
Wolverhampton Road, Pelsall, Walsall
An impressive and well pr...
Key Features
- FIVE BEDROOMS
- EXTENDED SEMI DETACHED FAMILY HOME
- BEAUTIFULLY PRESENTED THROUGHOUT
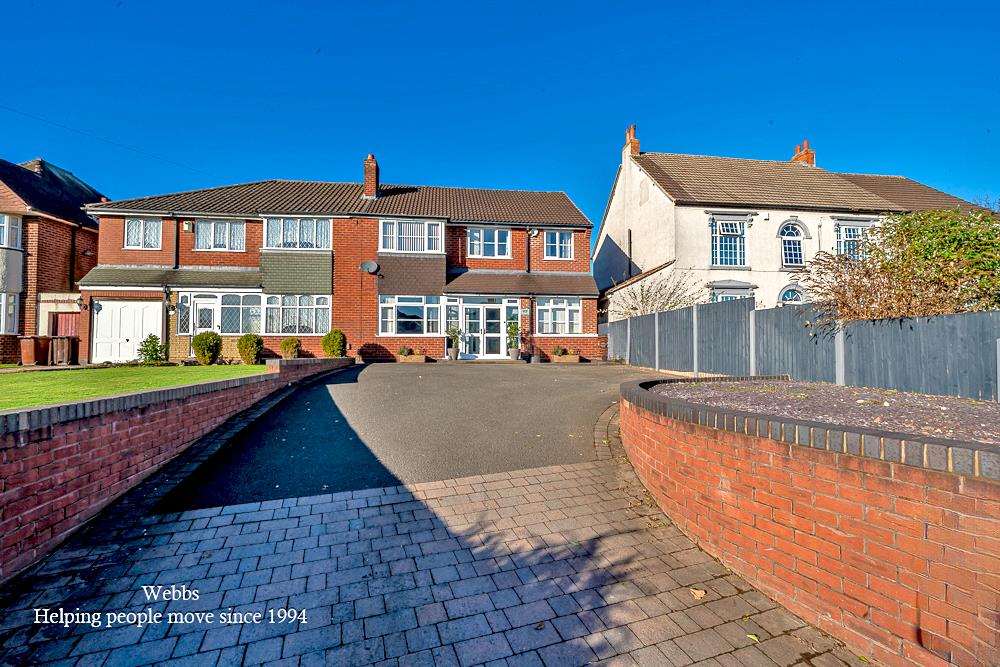
- AMPLE DRIVEWAY PROVIDING EXCELLENT OFF ROAD PARKING
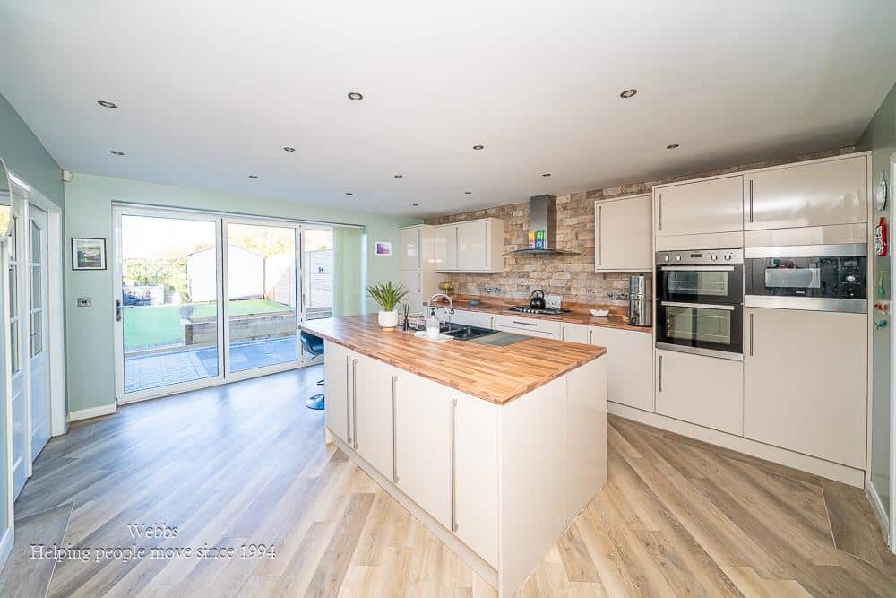
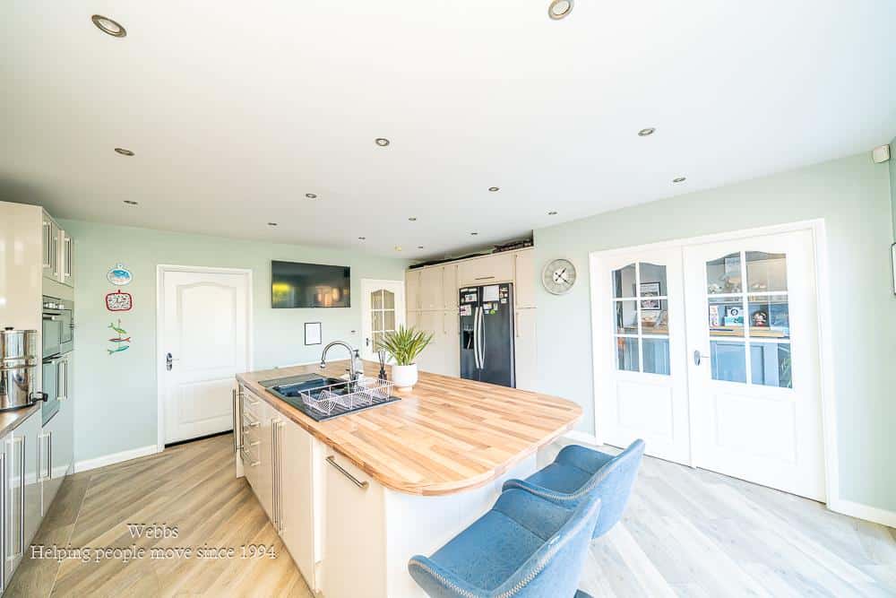
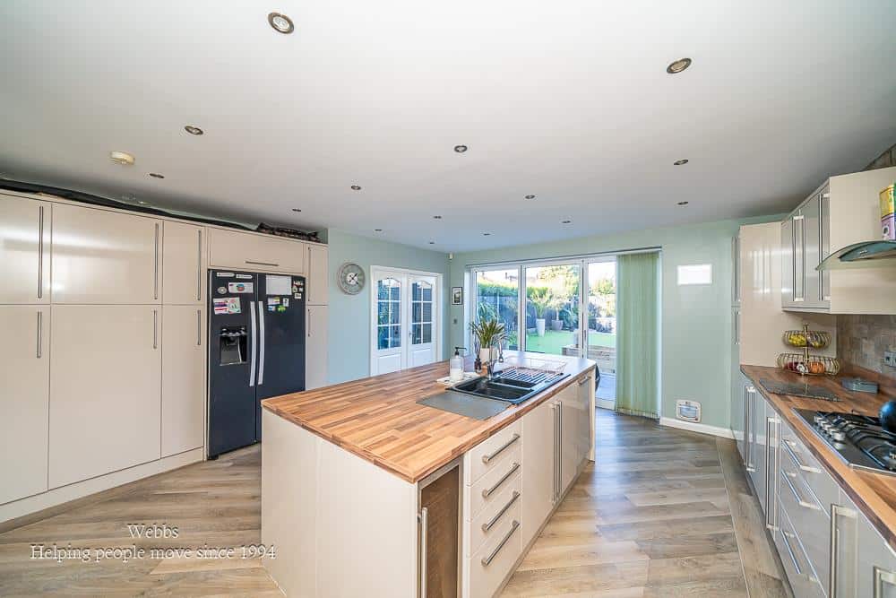
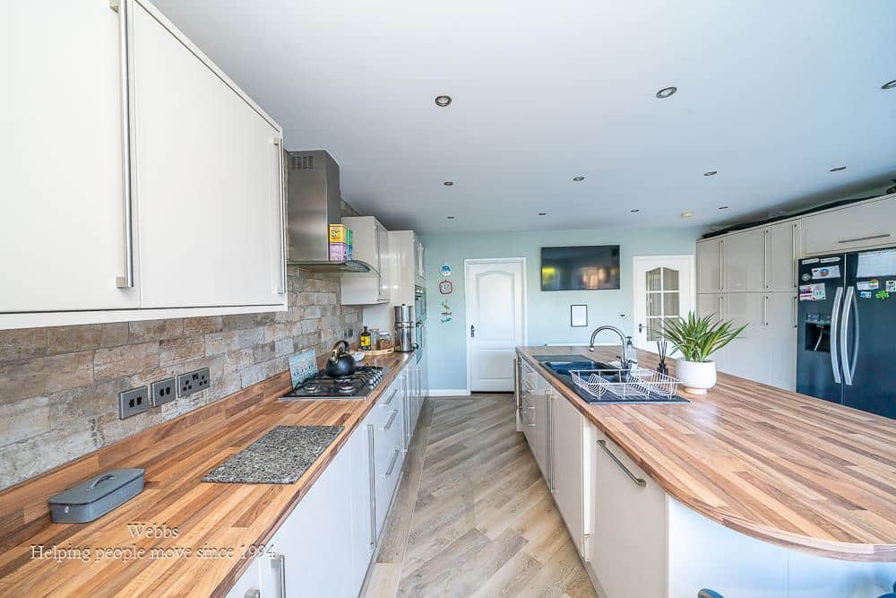
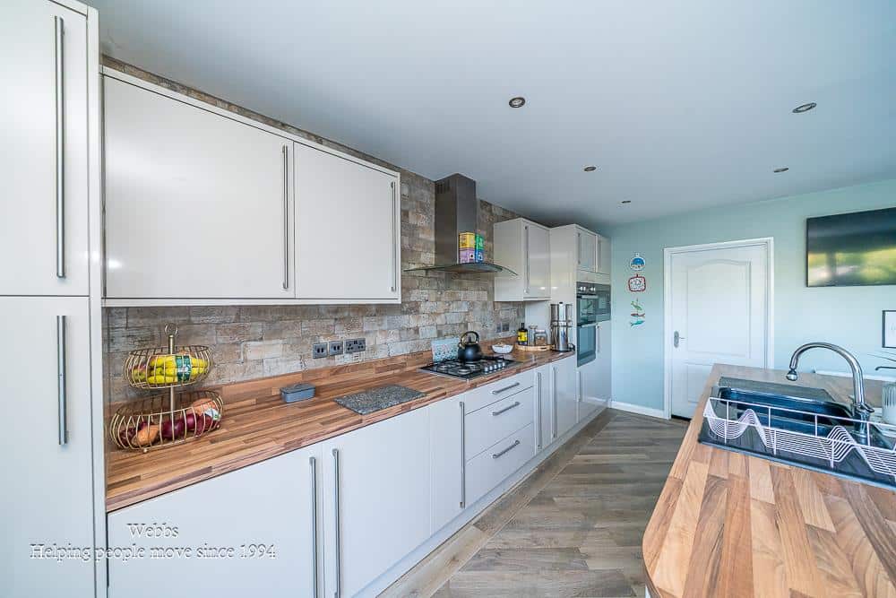
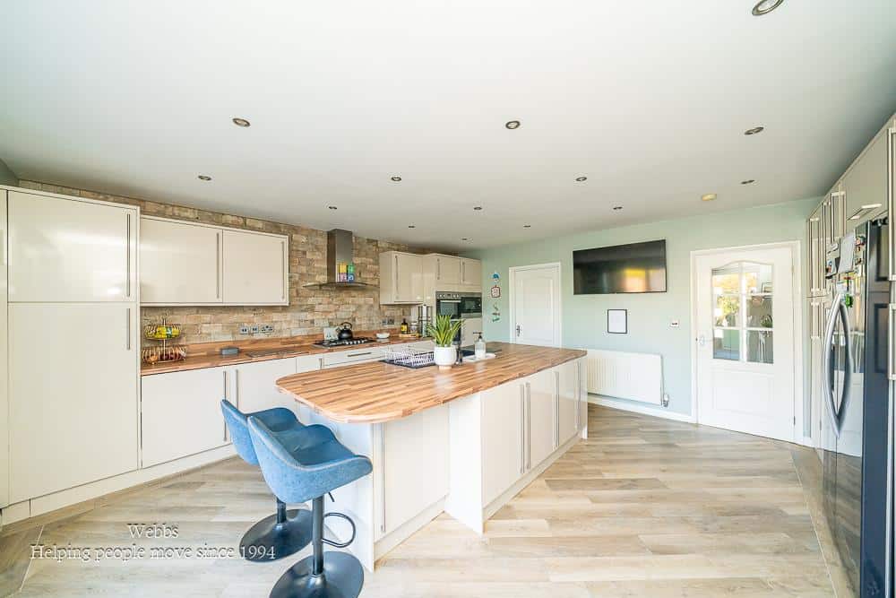
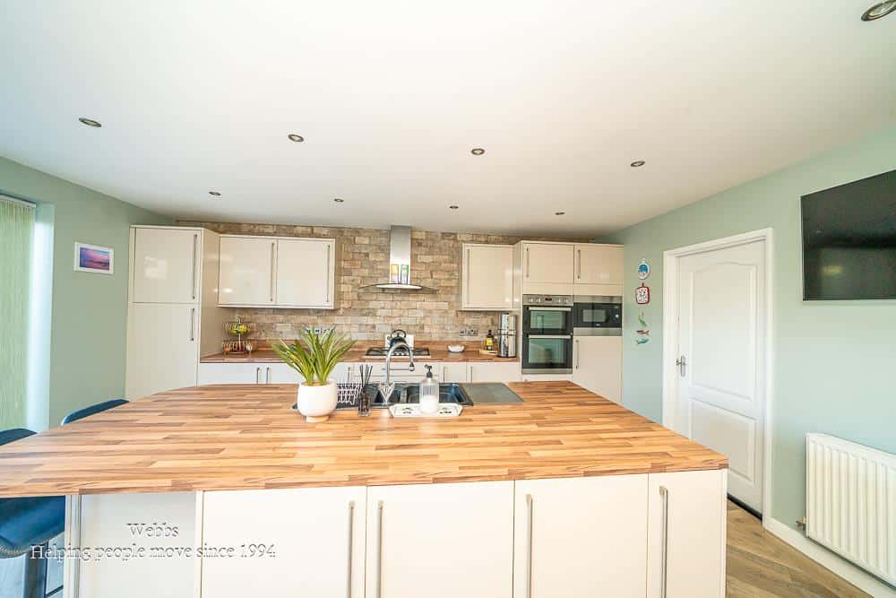
- EXTENDED KITCHEN WITH CENTRAL ISLAND ** THE HEART OF THE HOME **
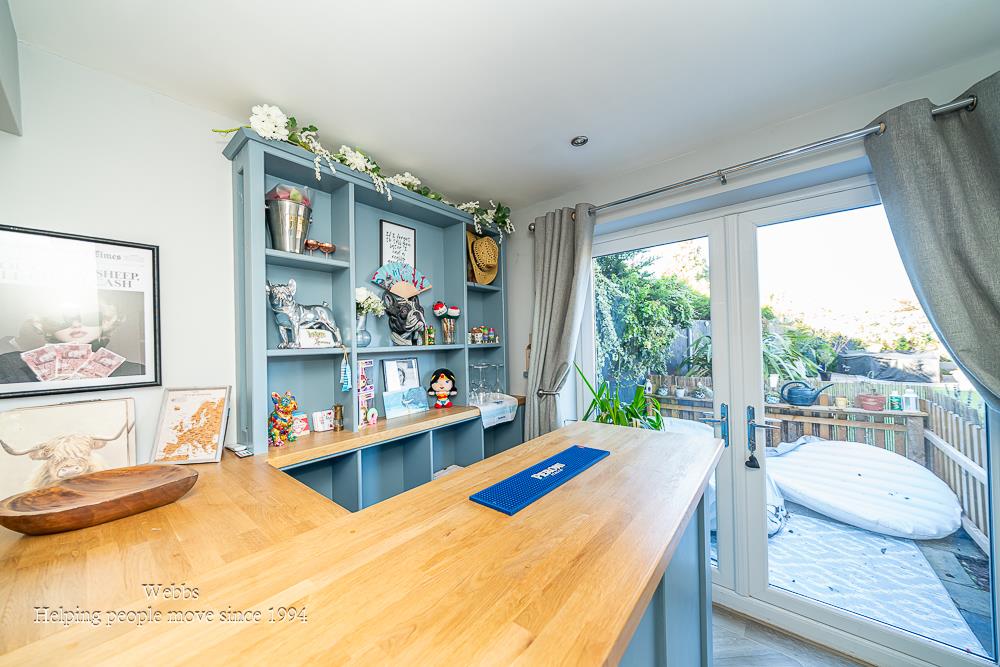
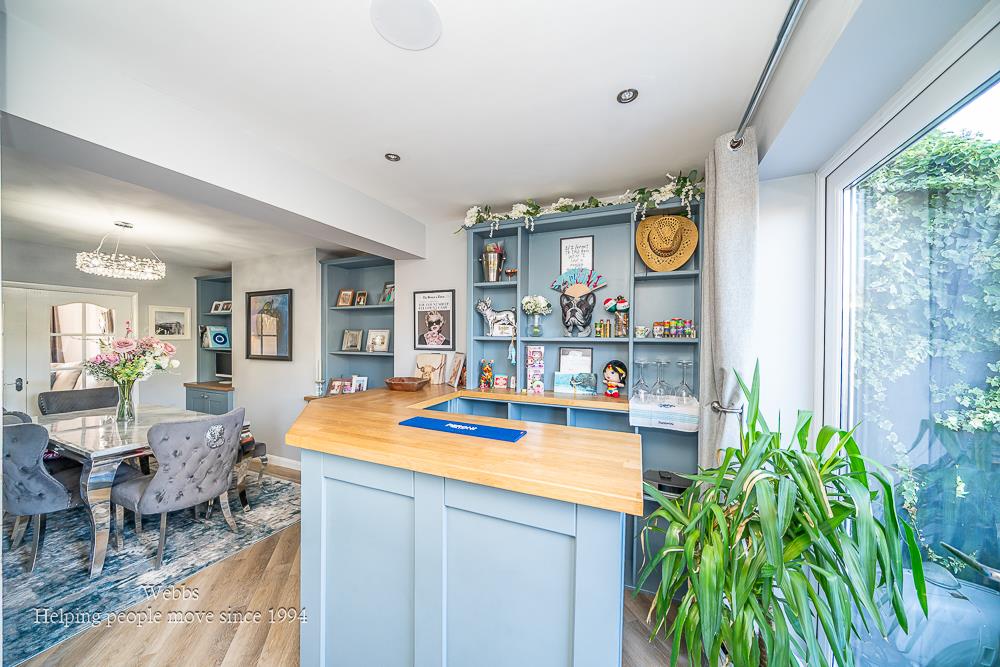
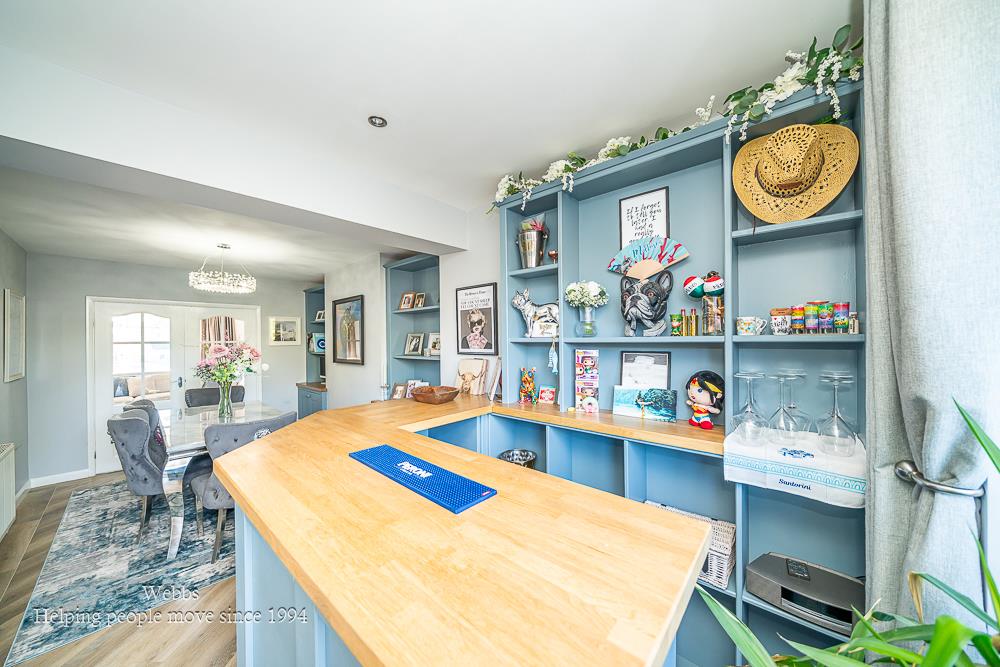
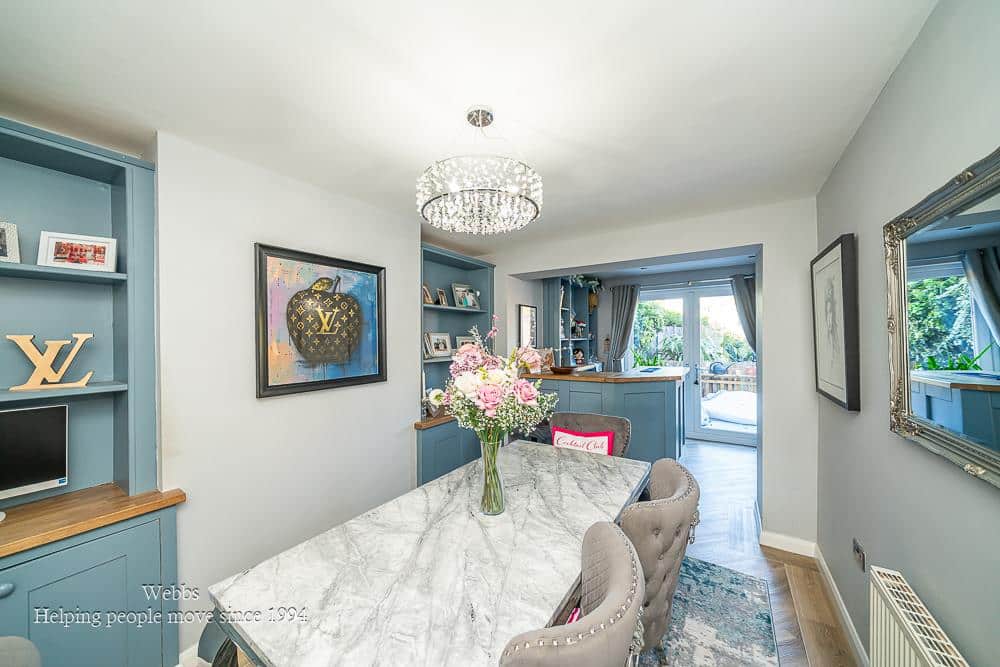
- DINING ROOM WITH BUILT IN BAR AREA
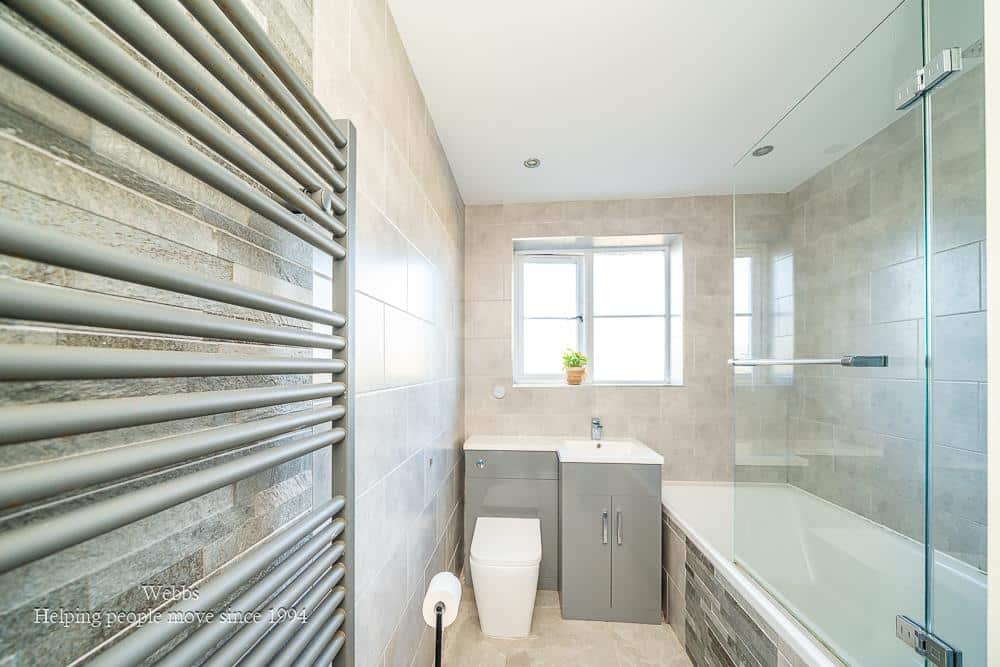
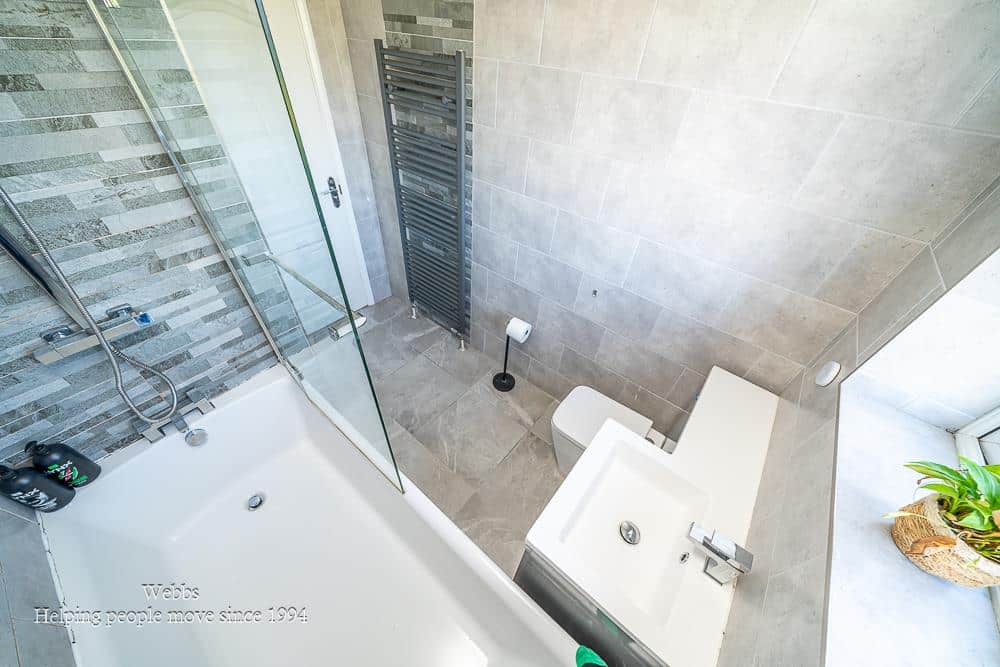
- FIRST FLOOR MODERN FAMILY BATHROOM
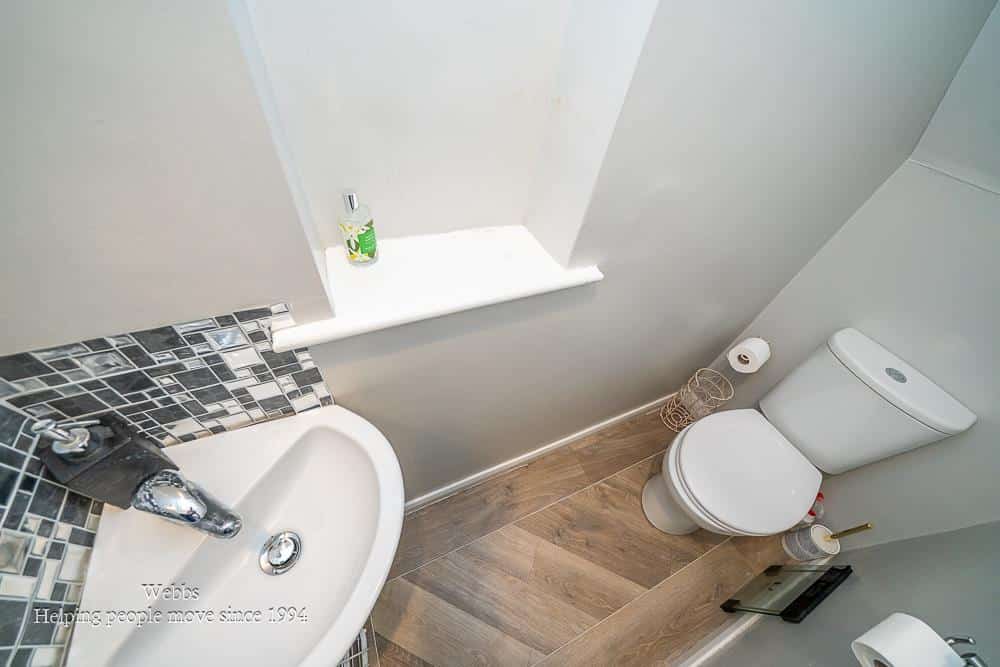
- GROUND FLOOR GUEST WC
- WELL LOCATED FOR WELL REKNOWNED LOCAL SCHOOLS, SHOPS AND AMENITIES
- MUST BE VIEWED TO FULLY APPRECIATE THE SPACE ON OFFER!!
Full property description
** FIVE BEDROOMS ** EXTENDED SEMI DETACHED HOUSE ** THREE RECEPTION ROOMS ** BUILT IN BAR AREA ** IMPRESSIVE KITCHEN WITH CENTRAL ISLAND ** GROUND FLOOR GUEST WC **
An impressive and well presented extended semi detached family home, offering generous and highly versatile accommodation that has been thoughtfully arranged around modern family living and entertaining.
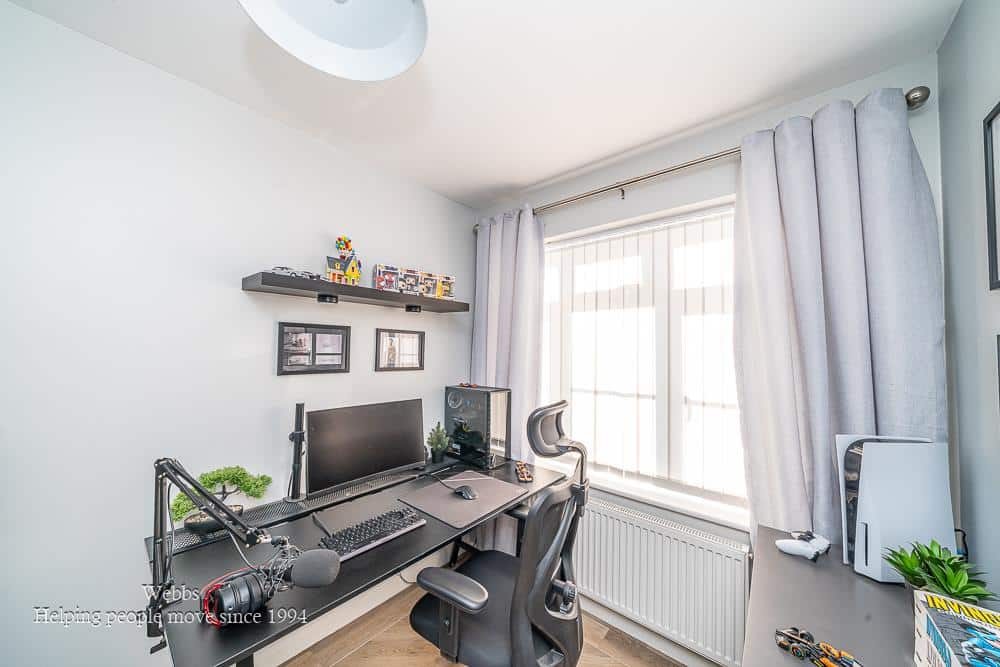
This is a property that really needs to be viewed to appreciate the excellent space on offer, with the extended layout providing a fantastic combination of everyday family areas, entertaining space and flexible rooms for working from home, children or visiting guests.
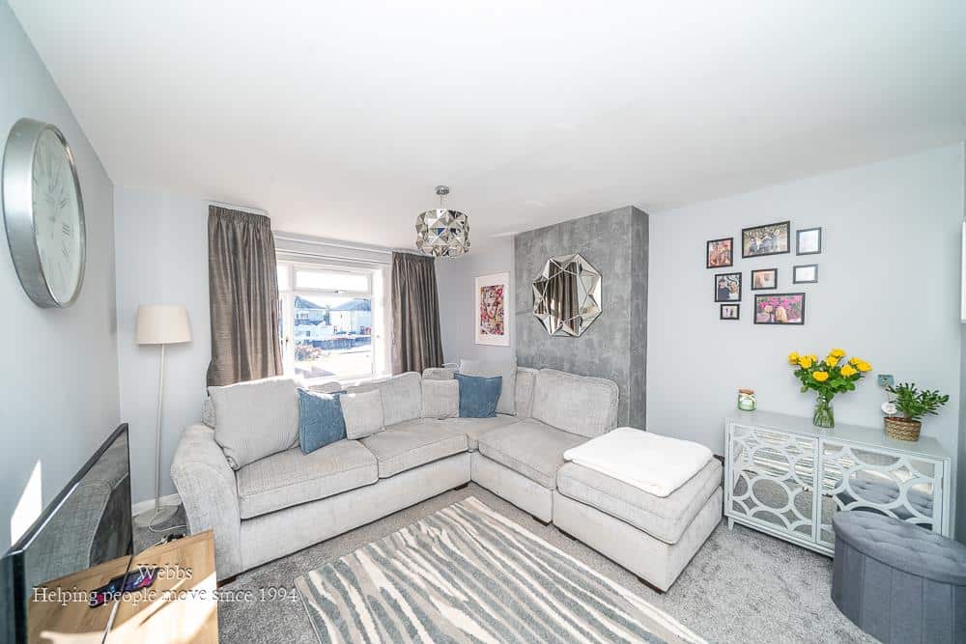
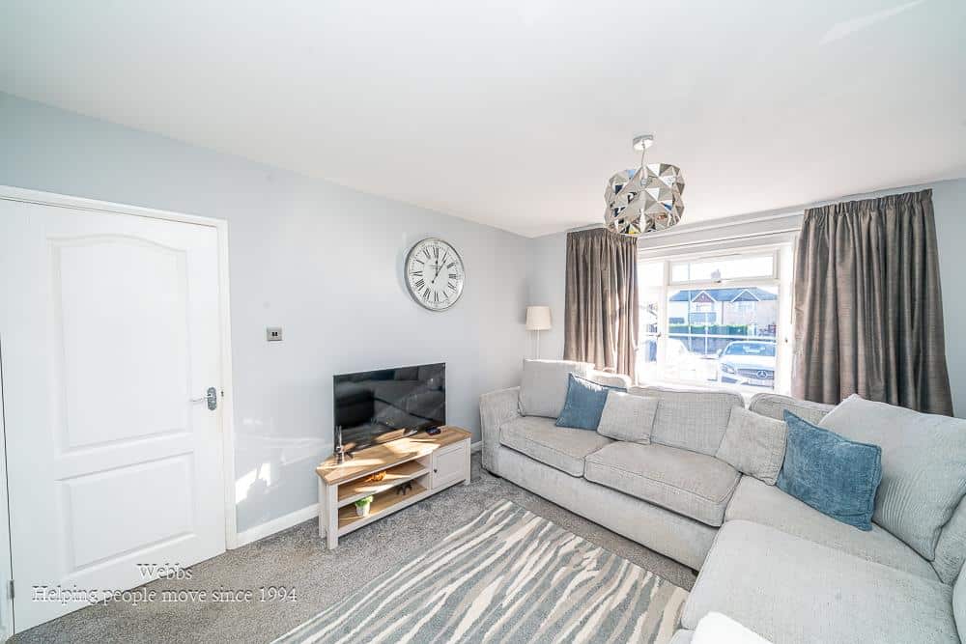
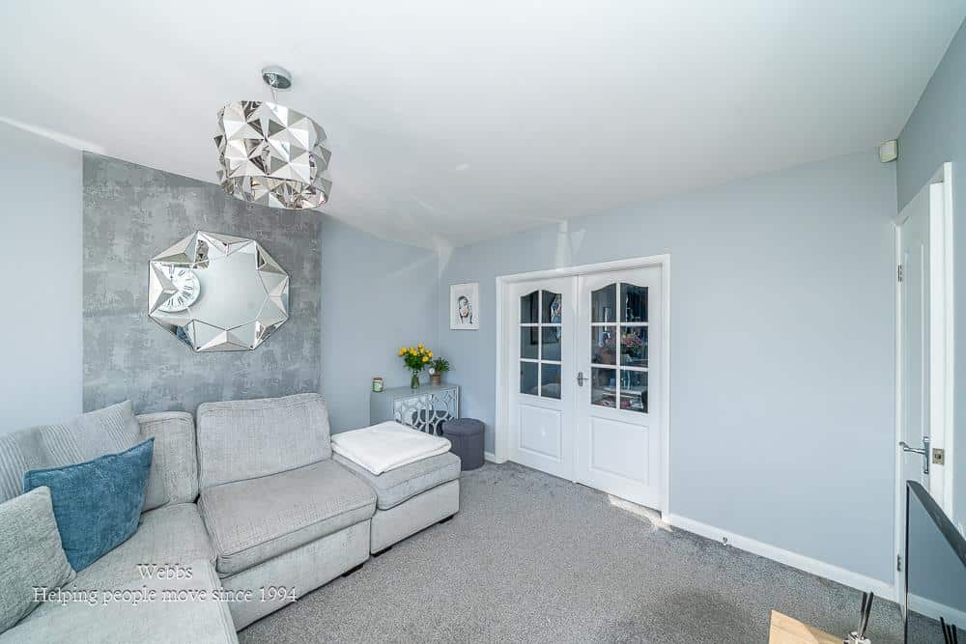
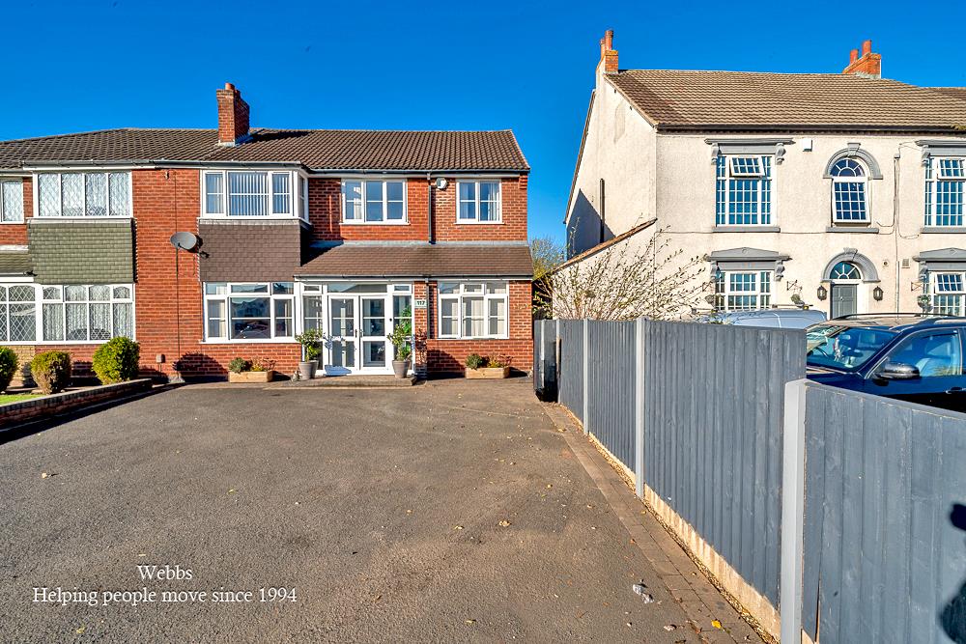
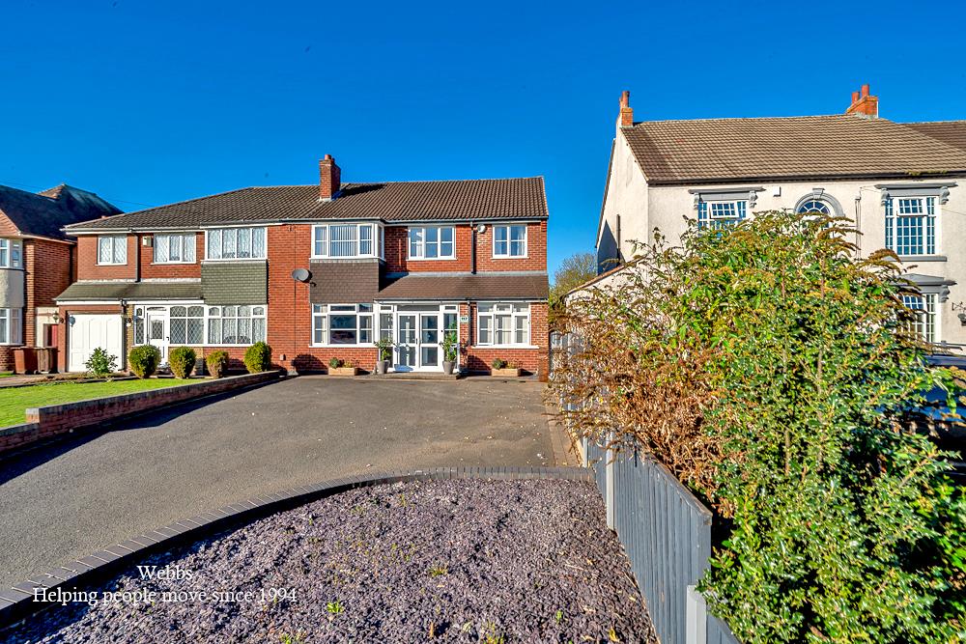
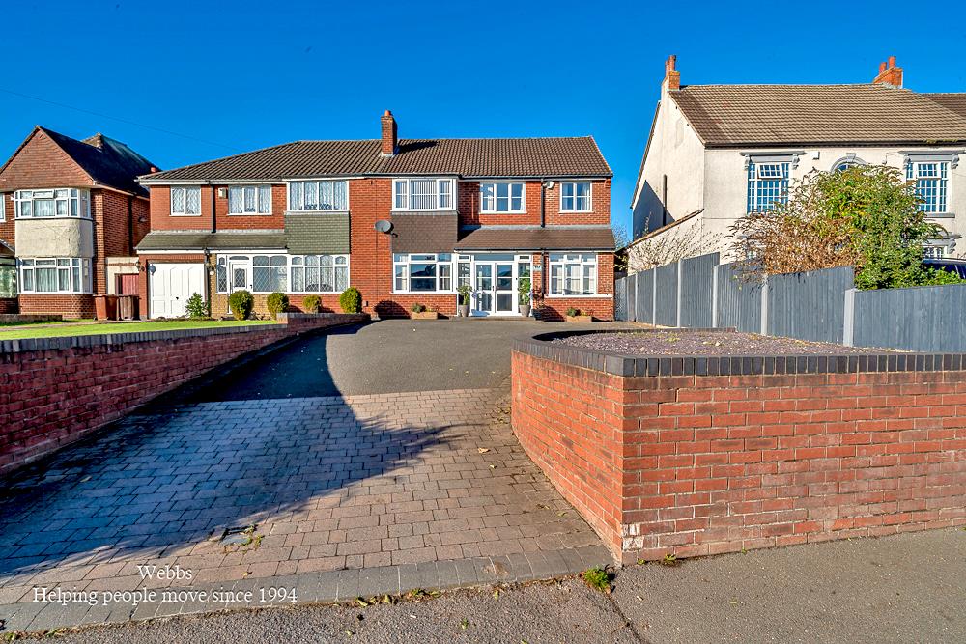
The property is approached via an ample driveway, providing excellent off road parking and giving a great first impression. Once inside, the accommodation immediately delivers a sense of space, with the living room providing a comfortable and welcoming reception room. However, it is undoubtedly the impressive extended kitchen that forms the true heart and focal point of the home.
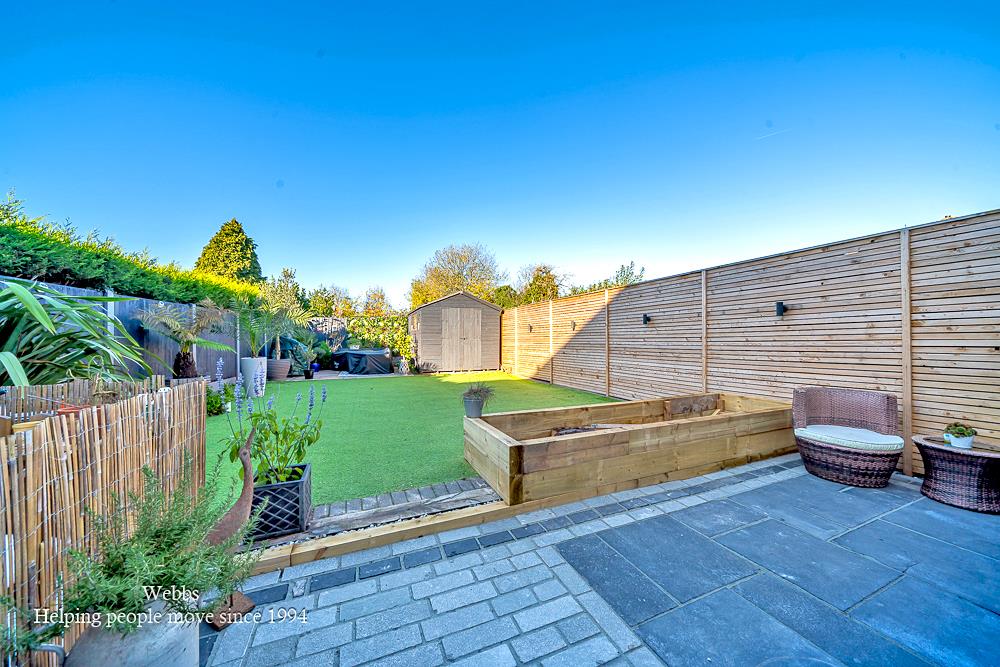
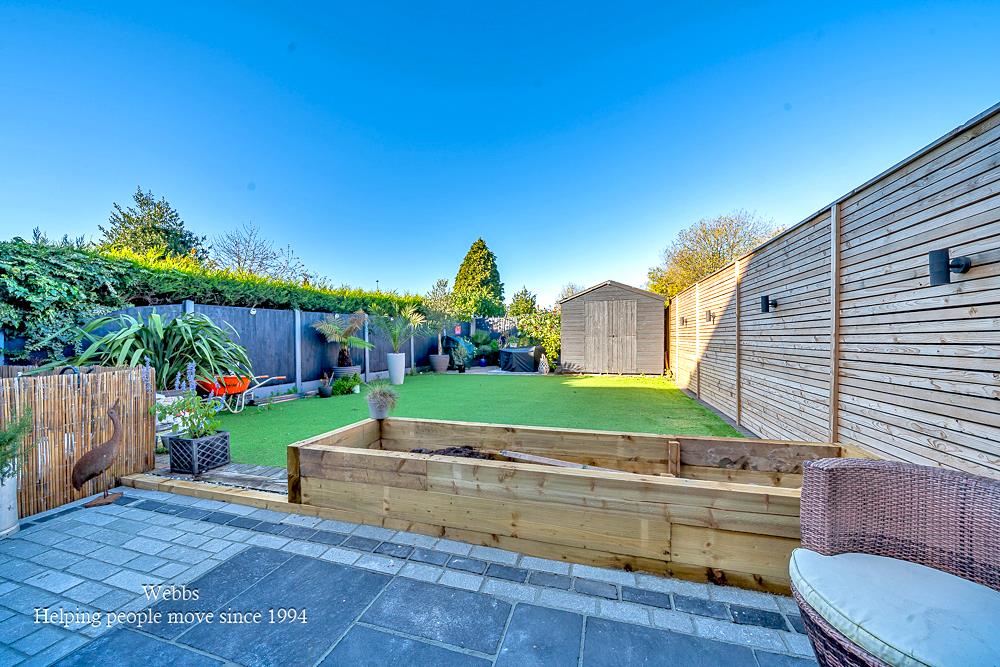
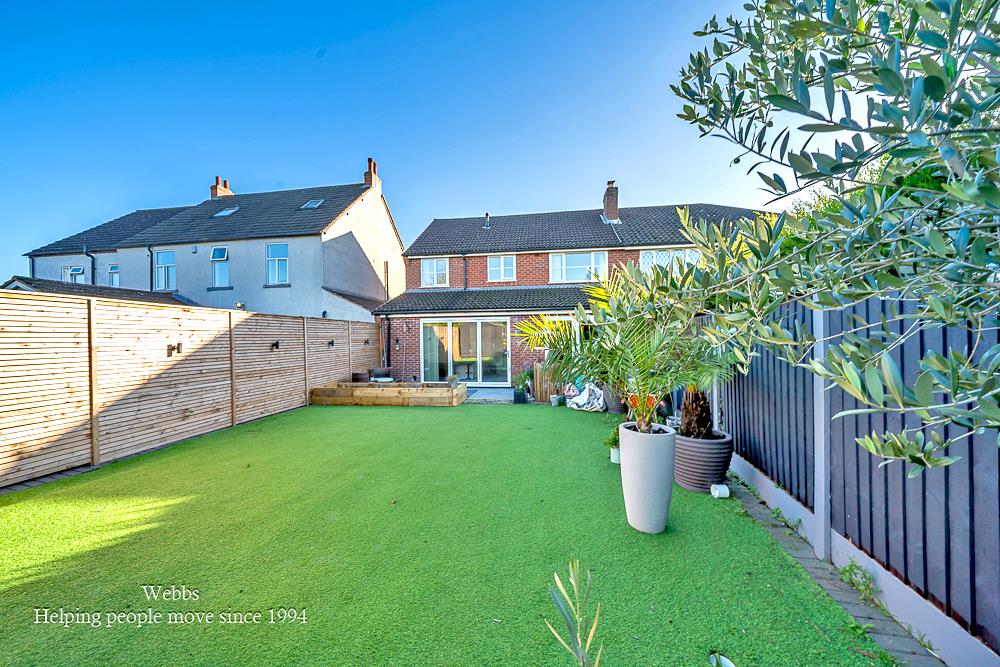
Designed with modern family life in mind, the kitchen features a central island creating a superb social hub for cooking, dining and gathering, while the bi-fold doors open directly onto the garden, beautifully connecting the inside and outside spaces and allowing natural light to flood into this exceptional room.
Off the main living accommodation is a versatile reception room/snug providing a fantastic additional space that could be utilised in numerous ways depending on the needs of the next owners.
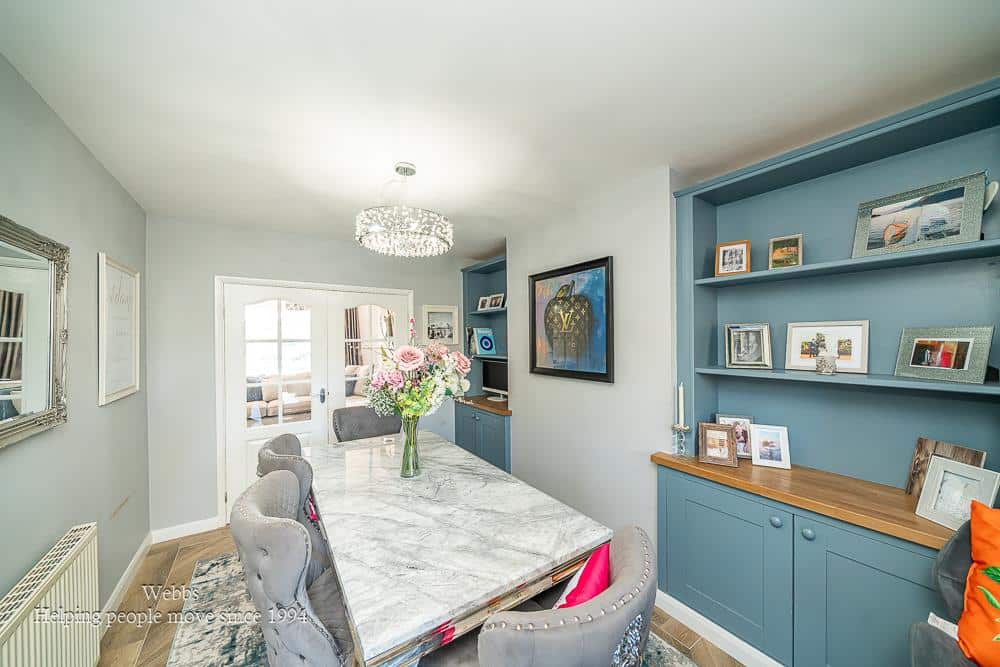
The property also benefits from a separate dining room, with a feature built in bar that creates a real talking point and makes this an ideal space for hosting friends and family, enjoying celebrations or simply relaxing together at the end of the day.
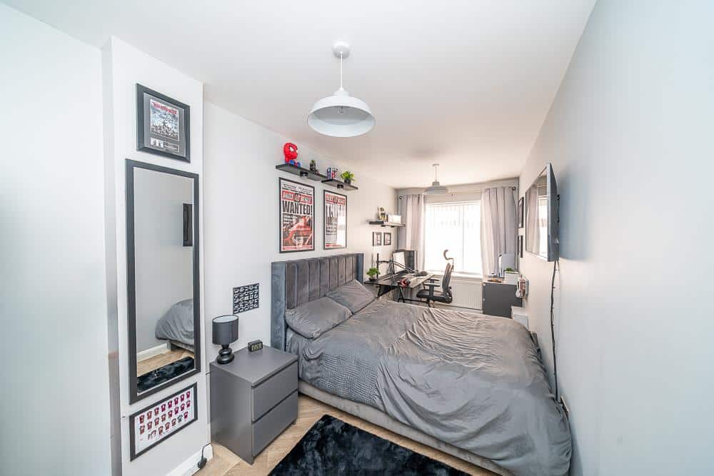
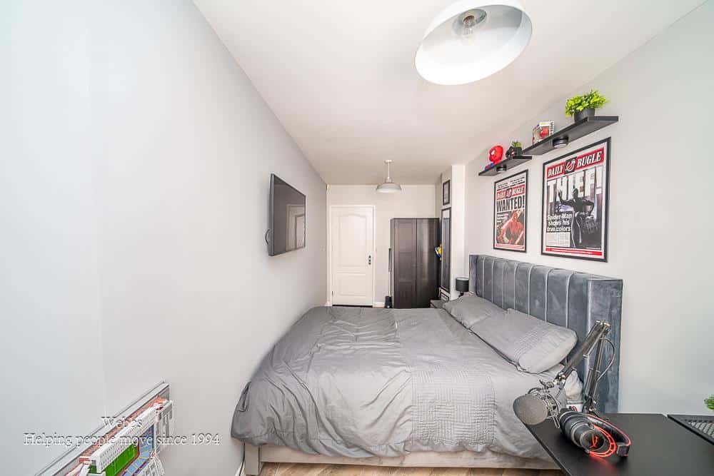
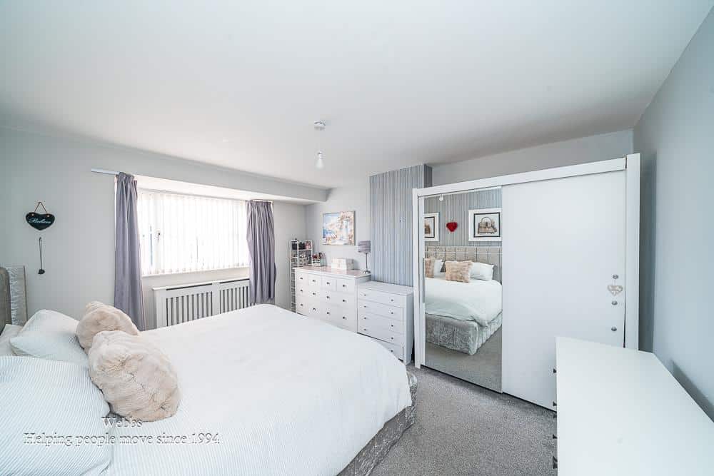
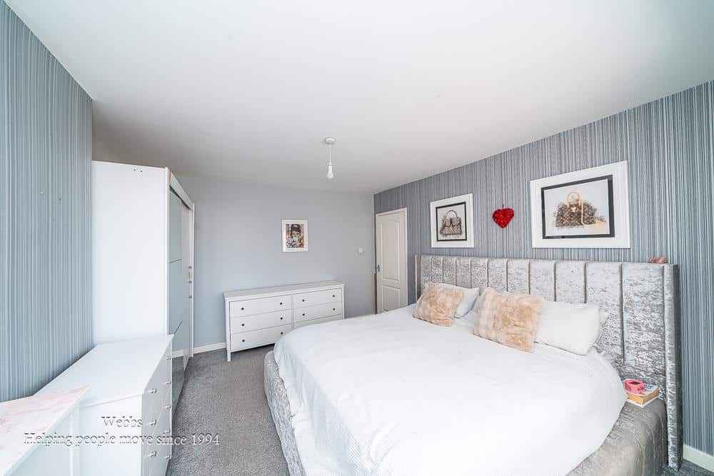
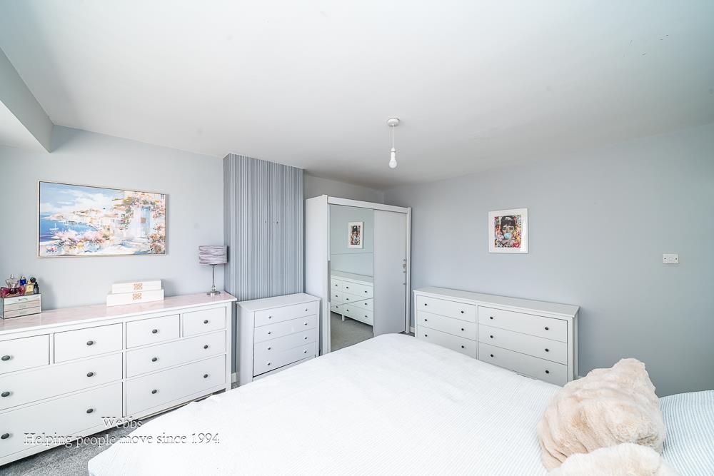
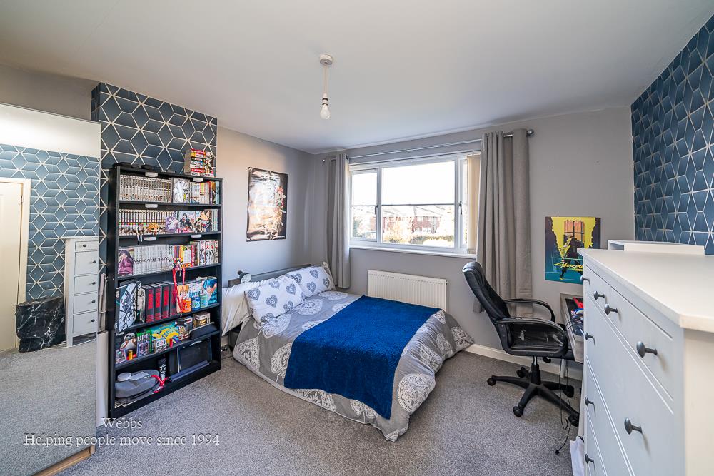
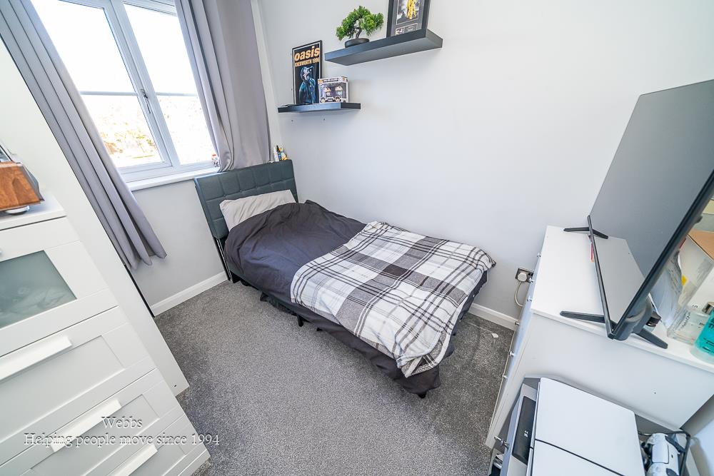
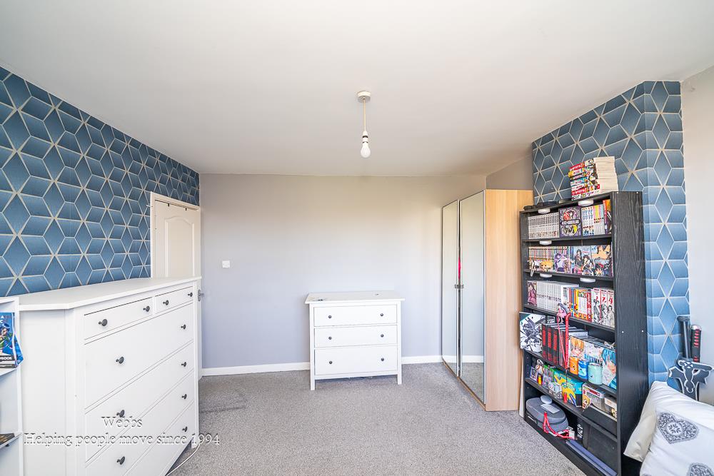
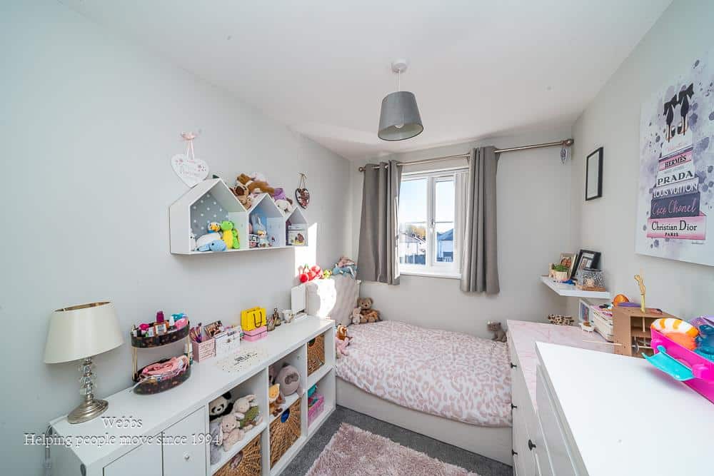
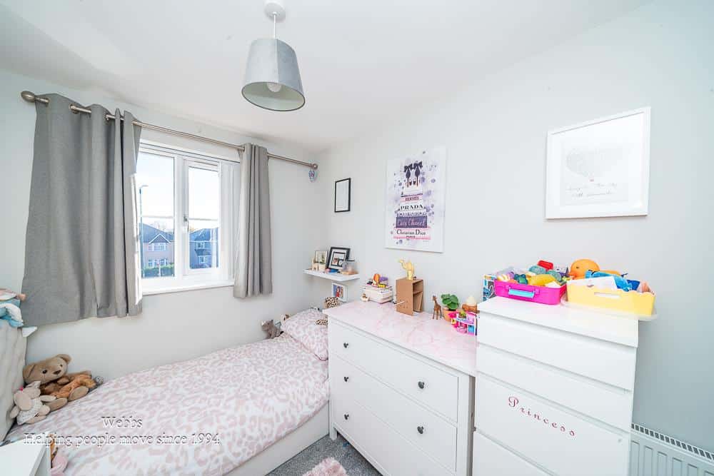
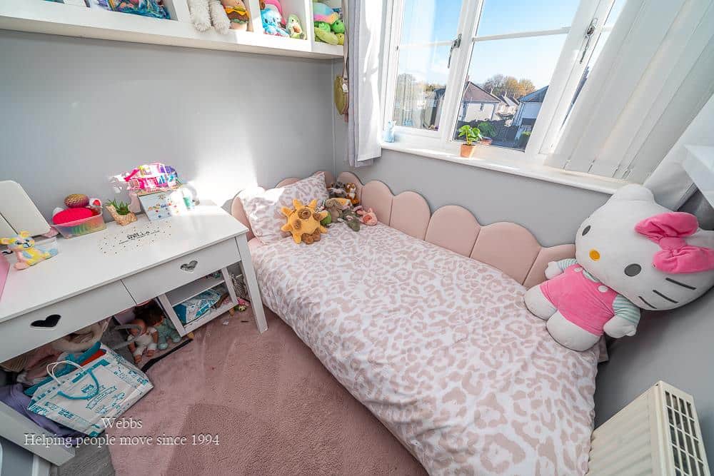
To the first floor are FIVE good sized bedrooms, offering a level of accommodation rarely found in a semi-detached property and providing fantastic flexibility for a large or growing family and a family bathroom.
Entrance Porch
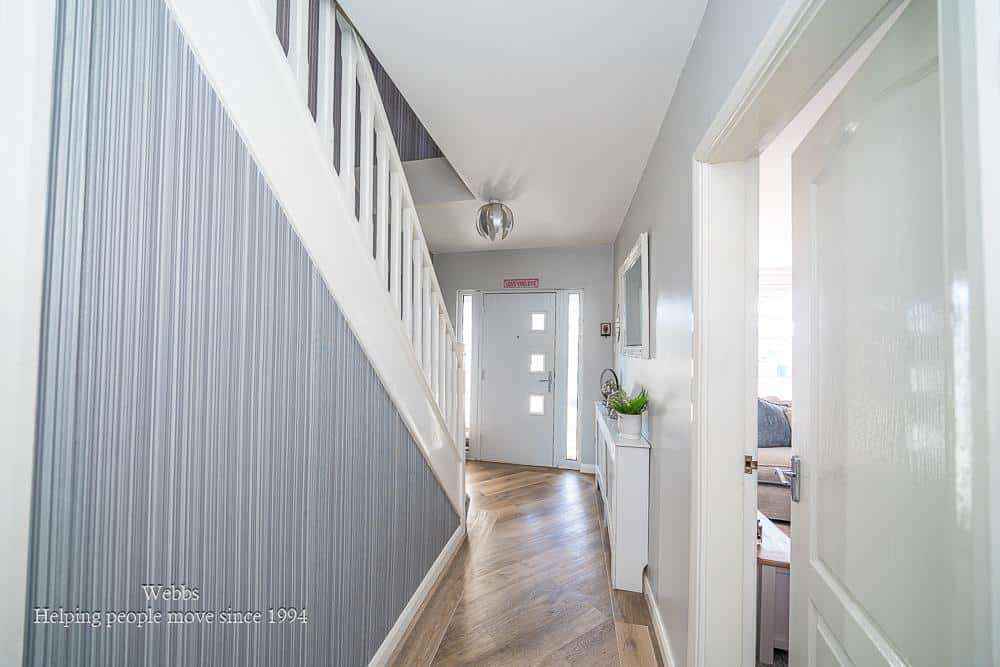
Entrance Hallway
Ground Floor Guest WC
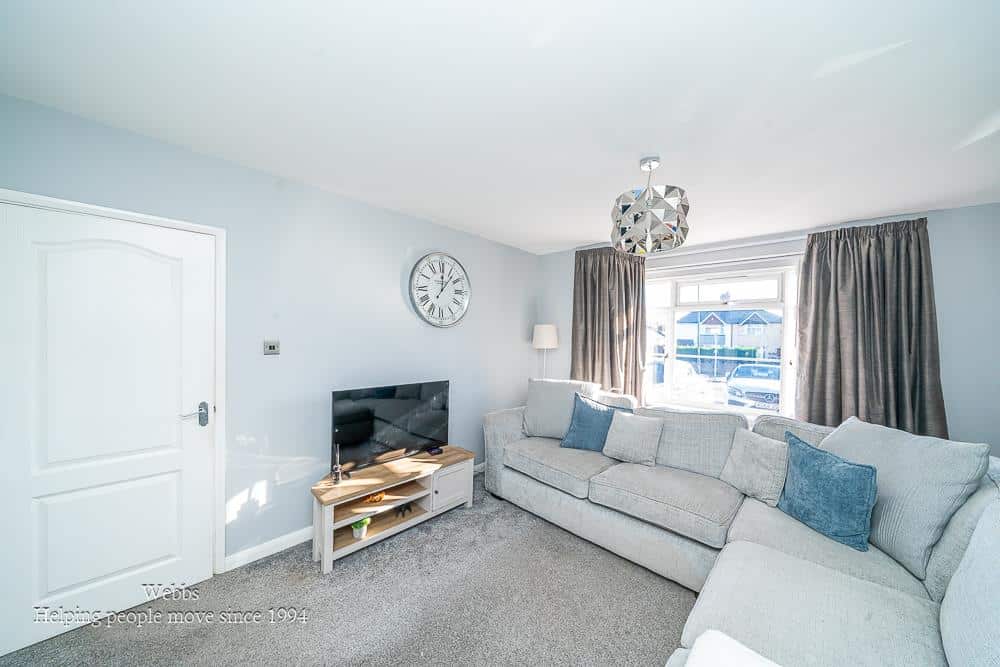
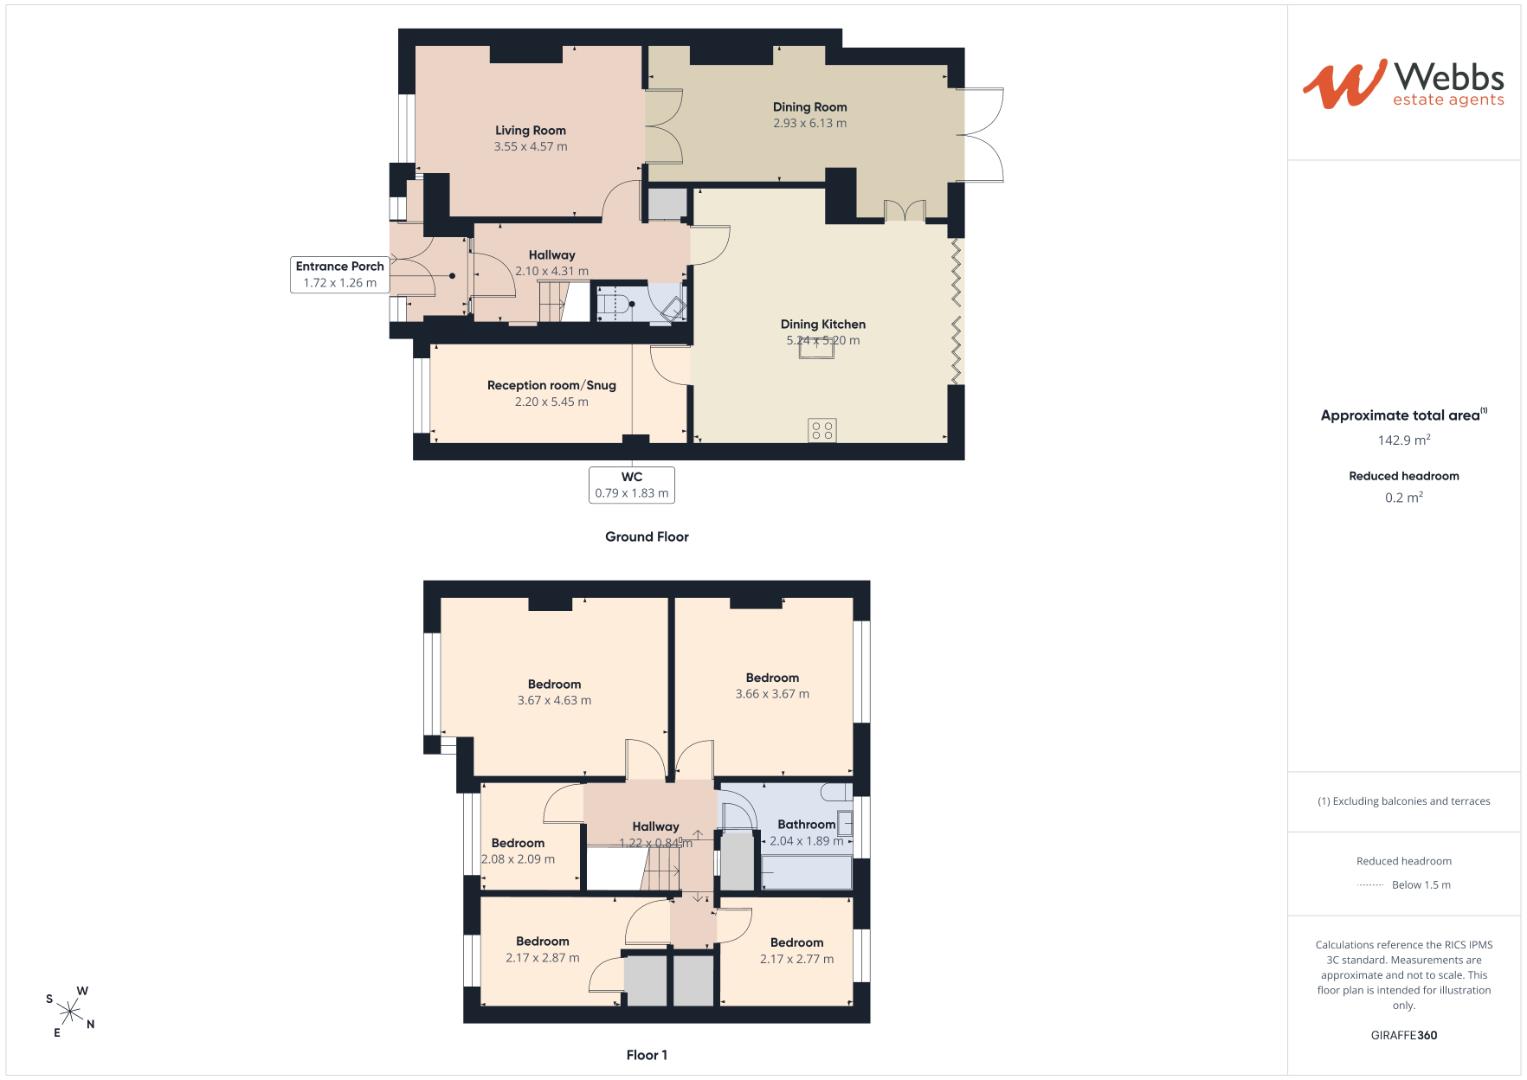
Living Room 4.57m x 3.55m (14'11" x 11'7")
Dining Room 6.13m x 2.93m (20'1" x 9'7")
Kitchen With Central Island 5.24m x 5.20m (17'2" x 17'0")
Reception Room/Snug 5.45m x 2.20m (17'10" x 7'2")
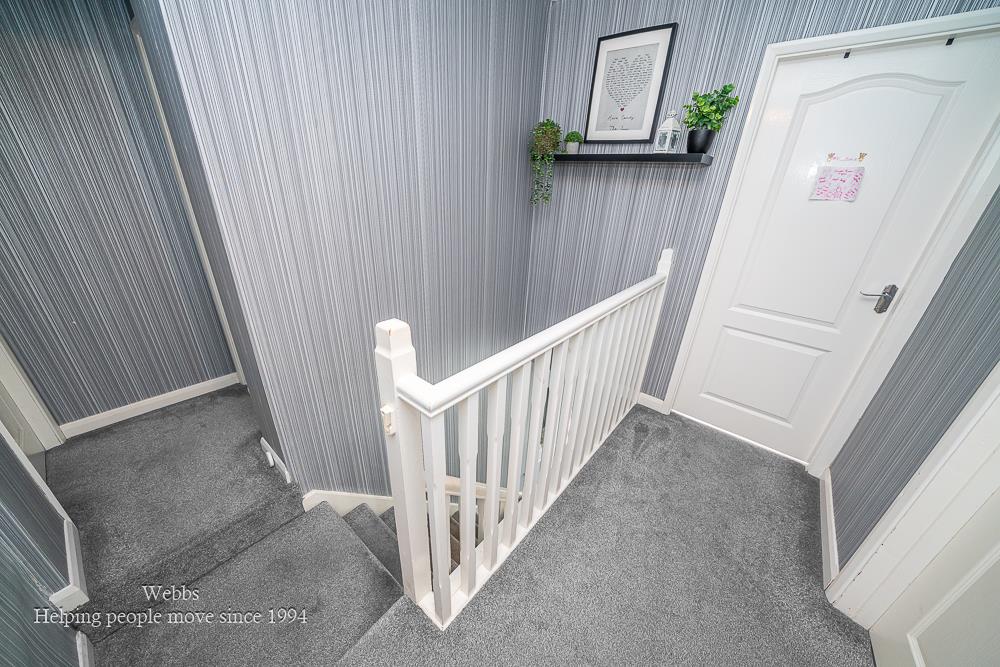
First Floor Landing
Bedroom One 4.63m x 3.67m (15'2" x 12'0")
Bedroom Two 3.67m x 3.66m (12'0" x 12'0")
Bedroom Three 2.87m x 2.17m (9'4" x 7'1")
Bedroom Four 2.77m x 2.17m (9'1" x 7'1")
Bedroom Five 2.09m x 2.08m (6'10" x 6'9")
First Floor Family Bathroom
Identification Checks
Should a purchaser(s) have an offer accepted on a property marketed by Webbs Estate Agents they will need to undertake an identification check. This is done to meet our obligation under Anti Money Laundering Regulations (AML) and is a legal requirement. We use a specialist third party service to verify your identity. The cost of these checks is £46.00 inc. VAT per buyer, which is paid in advance, when an offer is agreed and prior to a sales memorandum being issued. This charge is non-refundable.
Get in touch
BOOK A VIEWINGDownload this property brochure
DOWNLOAD BROCHURETry our calculators
Mortgage Calculator
Stamp Duty Calculator
Similar Properties
-
Green Lane, Shelfield, Walsall
For Sale£450,000**FIVE BEDROOM SEMI DETACHED HOME**HEAVILY EXTENDED AND IMPROVED THROUGHOUT**REFITTED KITCHEN DINER**SEPARATE GUEST WC AND UTILITY ROOM**SUN ROOM TO THE REAR**DECEPTIVLEY SPACIOUS THROUGHOUT**FINSHED TO HIGH STANDARD**FAMILY BATHROOM AND SEPERATE SHOWER ROOM ON THE FIRST FLOOR**VIEWING ESSENTIAL**We...5 Bedrooms2 Bathrooms1 Reception -
Quinton Place, Norton Canes, Cannock
Sold STC£375,000 Offers Over** DECEPTIVELY SPACIOUS FIVE BED DETACHED FAMILY HOME ** THREE BATHROOMS ** LOUNGE ** DINING ROOM ** DRESSING ROOM ** PRIVATE DRIVE ** GARAGE ** QUIET CUL-DE-SAC LOCATION **WEBBS ESTATE AGENTS would like to market the excellently proportioned Quinton Place an impressive five detached family home ....5 Bedrooms3 Bathrooms2 Receptions -
The Crescent, Walsall
For Sale£380,000 Guide Price** SPACIOUS PERIOD DETACHED RESIDENCE ** SEPERATE MULTI USE ANNEXE ** FIVE DOUBLE BEDROOMS AND FAMILY BATHROOM IN MAIN PROPERTY SET OVER TWO FLOORS ** LIVING ROOM AND DINING AREA ** KITCHEN BREAKFAST SITTING ROOM ** SNUG ** DOWNSTAIRS WET ROOM WC ** UTILITY ROOM ** PRIVATE MATURE REAR GARDEN ** DRI...5 Bedrooms2 Bathrooms2 Receptions