
Highfield Road, Heath Hayes, Cannock
Key Features
- EXECUTIVE DETACHED FAMILY HOME
- VERY WELL PRESENTED THROUGHOUT
- SOUGHT AFTER CUL DE SAC LOCATION
- INTERNAL VIEWING IS ESSENTIAL
- FOUR BEDROOMS
- BATHROOM & ENSUITE
- LOUNGE & SITTING ROOM
- DINING ROOM & CONSERVATORY
- KITCHEN, UTILITY & GUEST WC
- DRIVEWAY, GARAGE & GARDENS
Full property description
** STUNNING EXECUTIVE FAMILY HOME ** INDIVIDUALLY DESIGNED ** FOUR BEDROOMS ** EN-SUITE ** FAMILY BATHROOM ** THREE RECEPTION ROOMS ** CONSERVATORY ** REFITTED KITCHEN & UTILITY ROOM ** LANDSCAPED ENCLOSED REAR GARDEN ** EXCELLENT SCHOOL CATCHMENTS ** IDEAL FOR TRANSPORT LINKS ** VIEWING STRONGLY RECOMENDED **
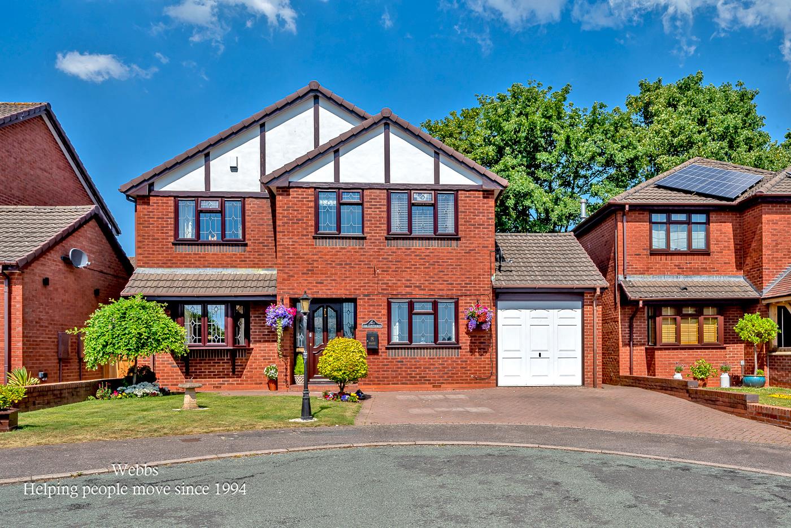
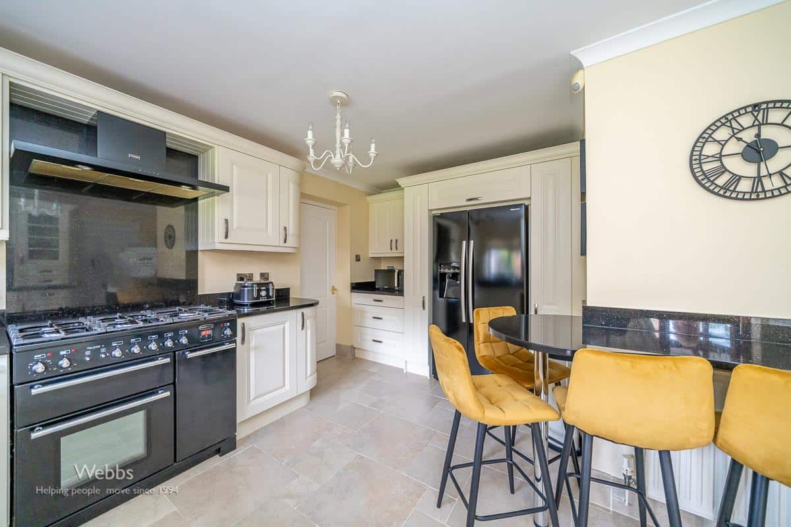
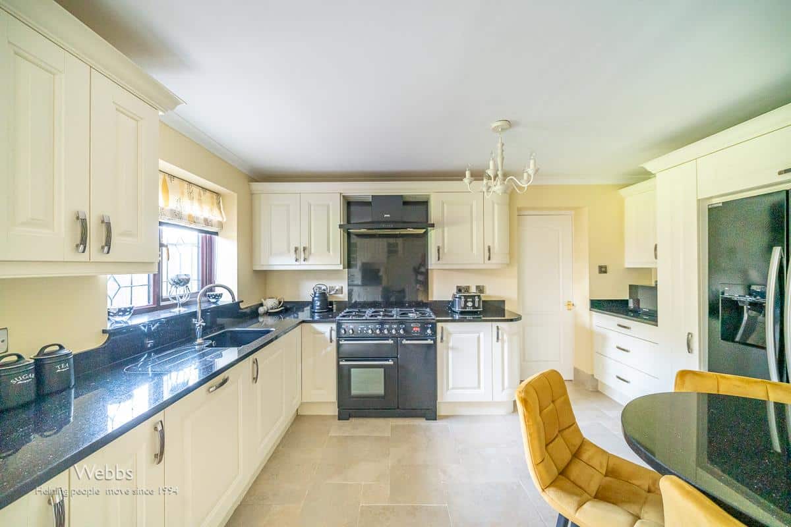
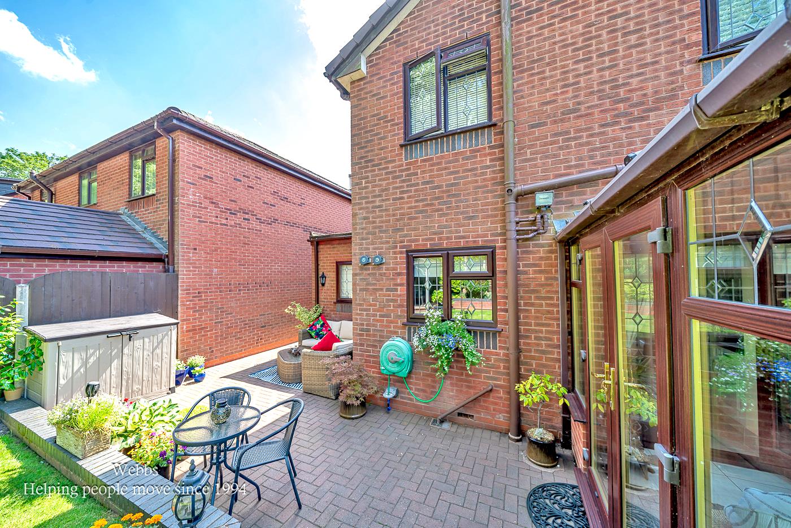
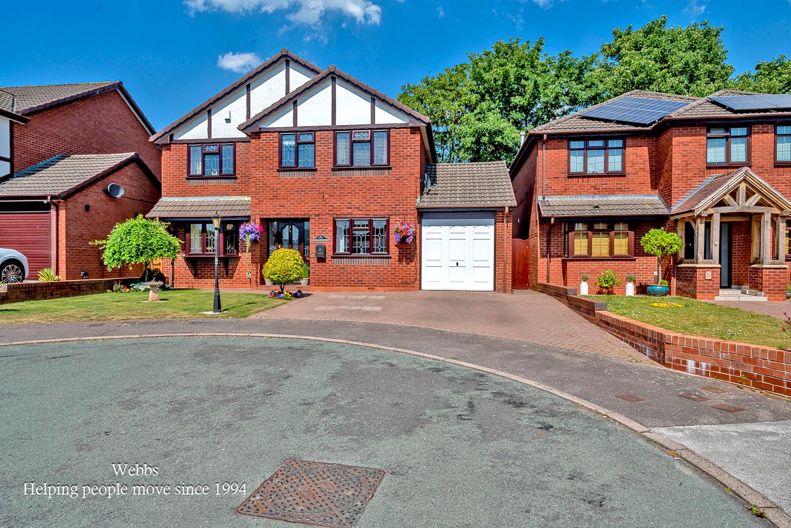
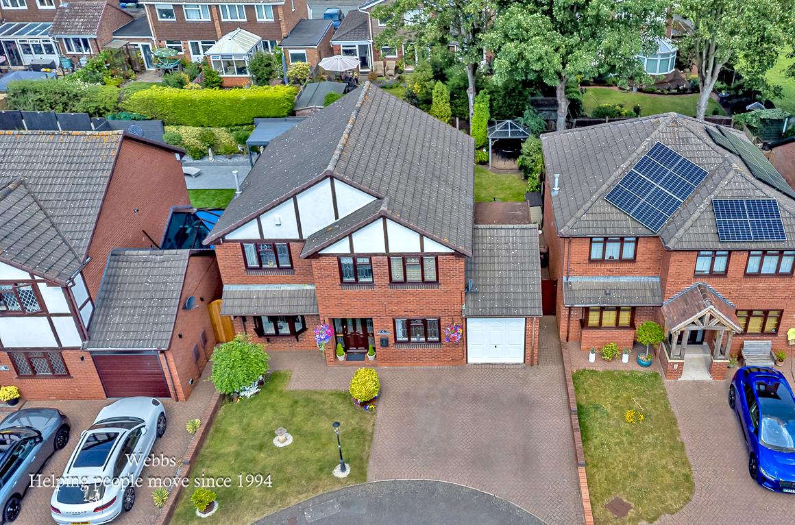
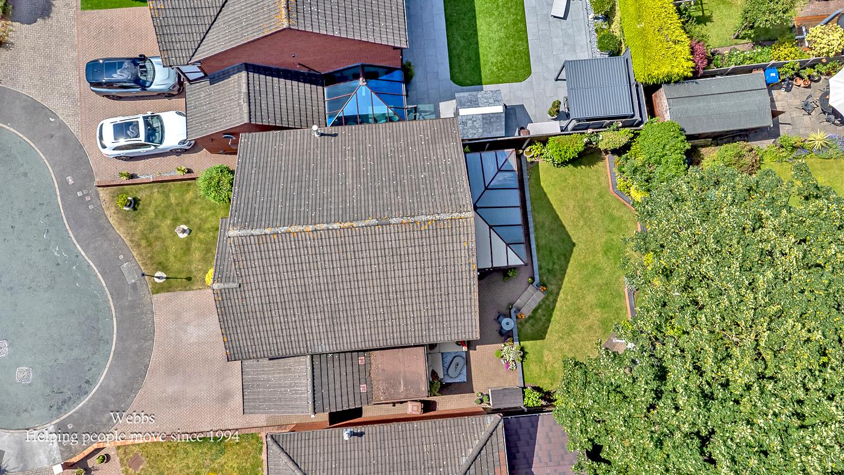
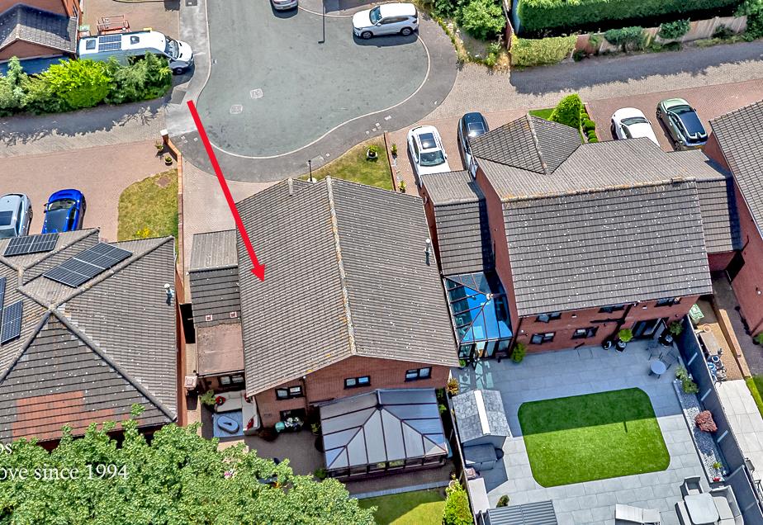
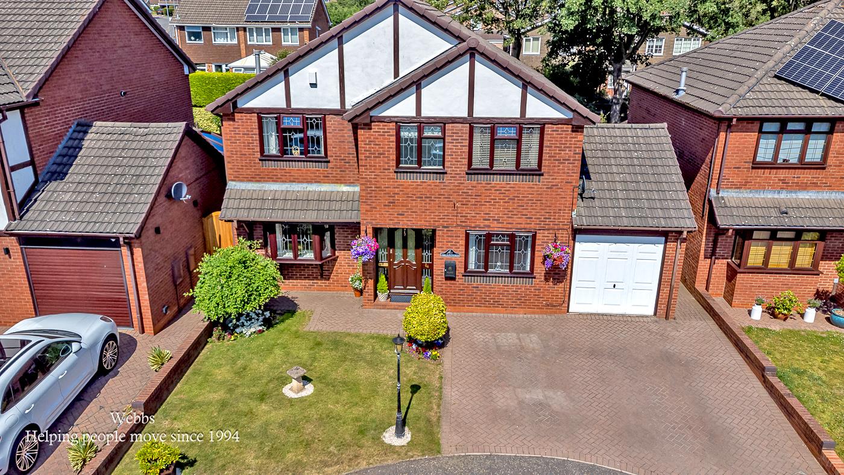
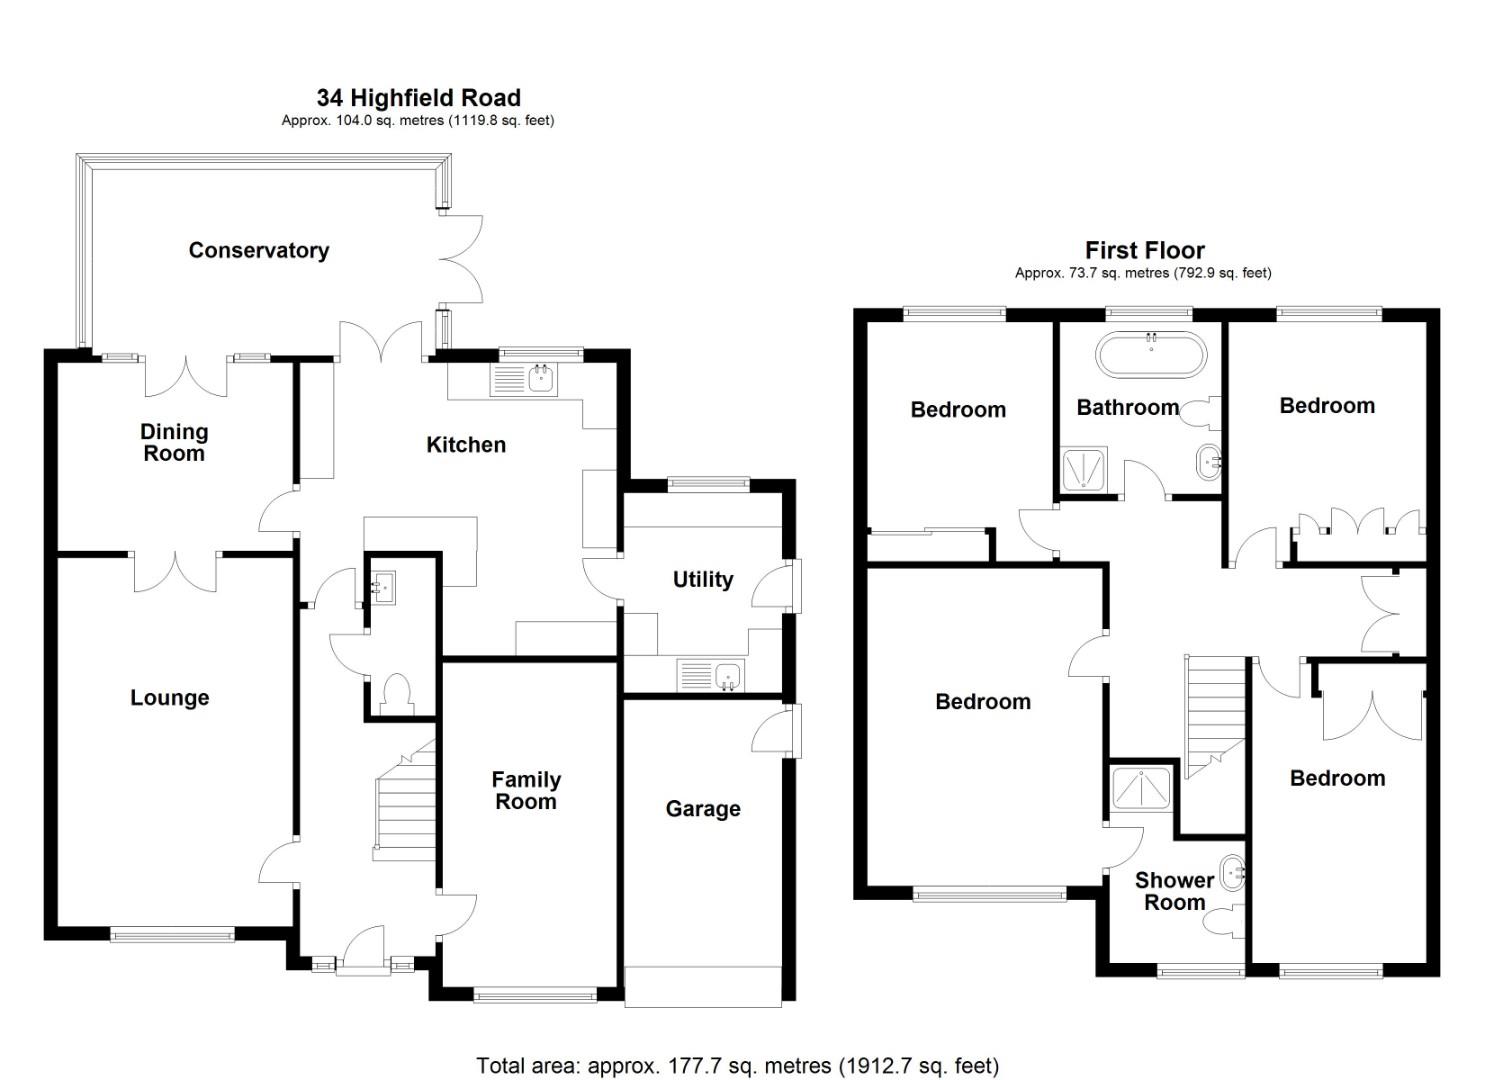
WEBBS ESTATE AGENTS are pleased to offer for sale a stunning executive family home on a small development within excellent school catchments, ideal for local shops and amenities, designer shopping village and excellent transport links. In brief consisting of an entrance hallway, sitting room/snug, lounge with double doors opening into the dining room, a REFITTED modern breakfast kitchen with integrated appliances, conservatory, utility room and guest WC. On the first floor, there are four generous bedrooms, a refitted family bathroom and an en-suite shower room to the master bedroom, externally the property has a landscaped enclosed rear garden, a private driveway providing ample off-road parking and a garage. Internal viewing is advised to fully appreciate the standard, size and location of the property on offer.
PORCH
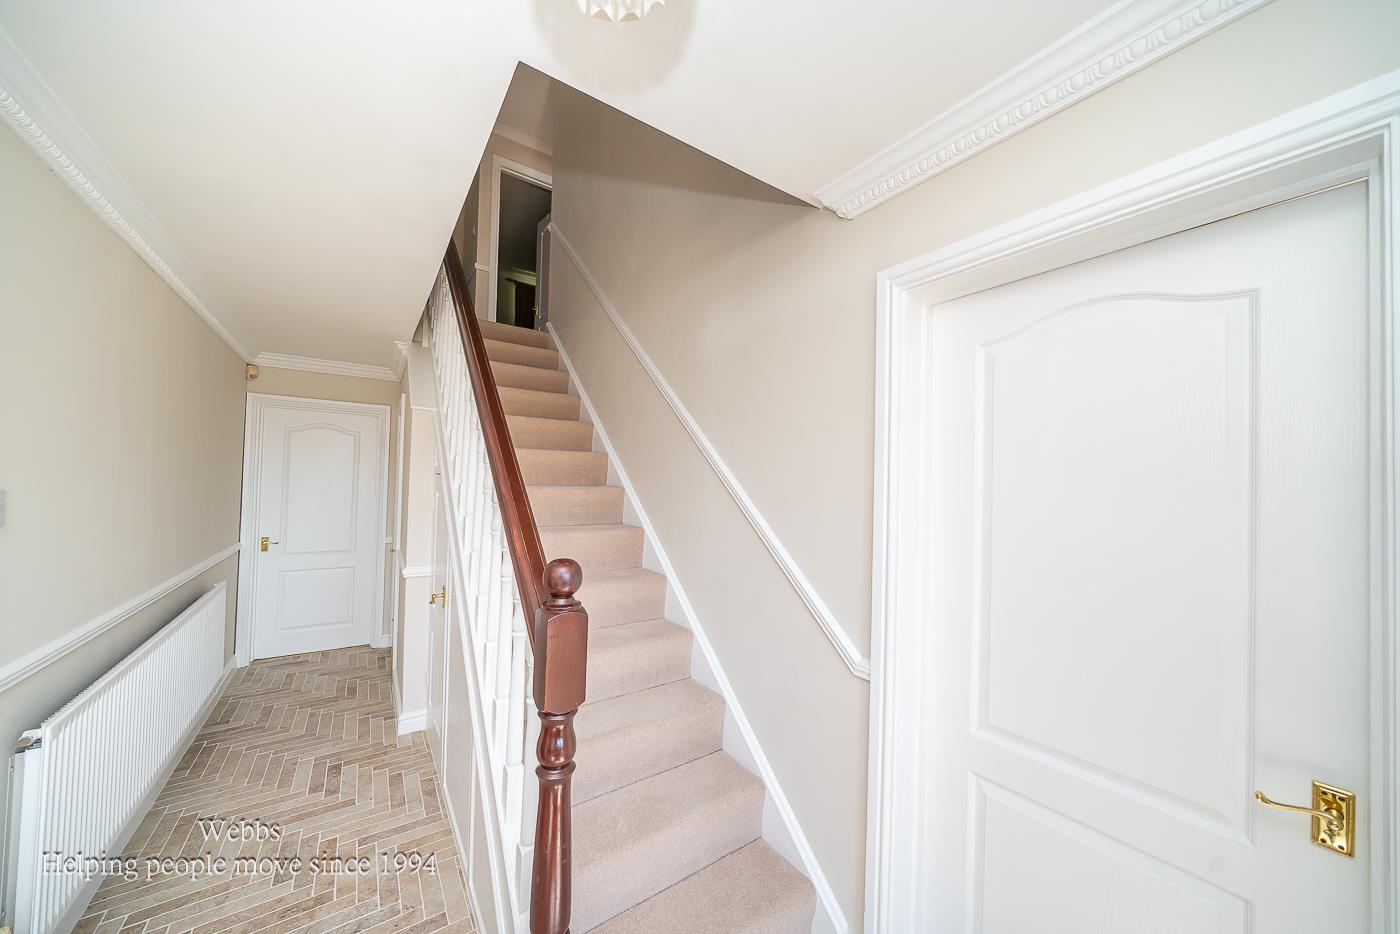
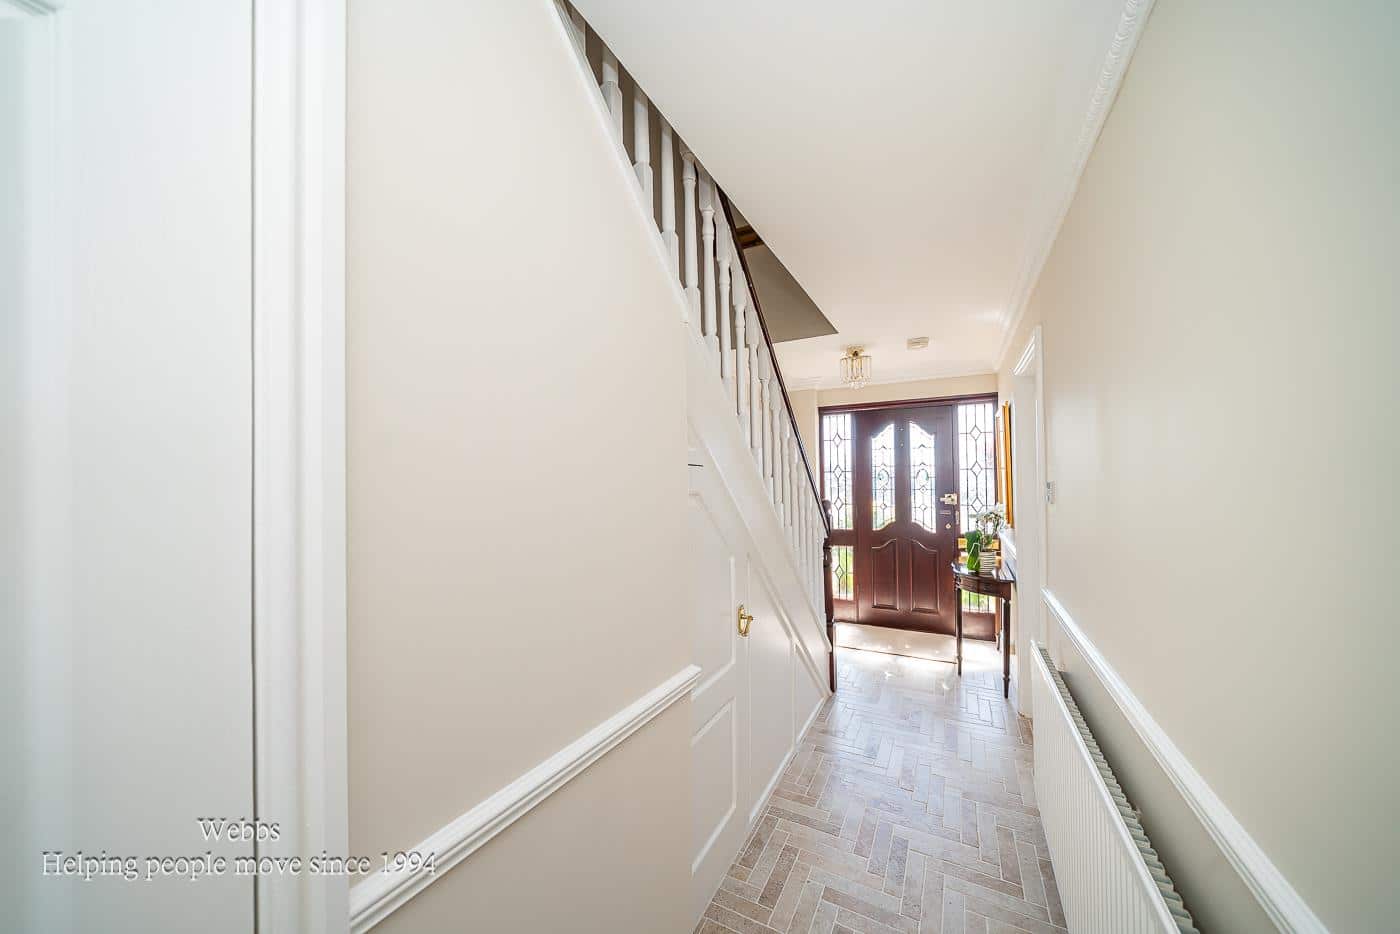
THROUGH HALLWAY
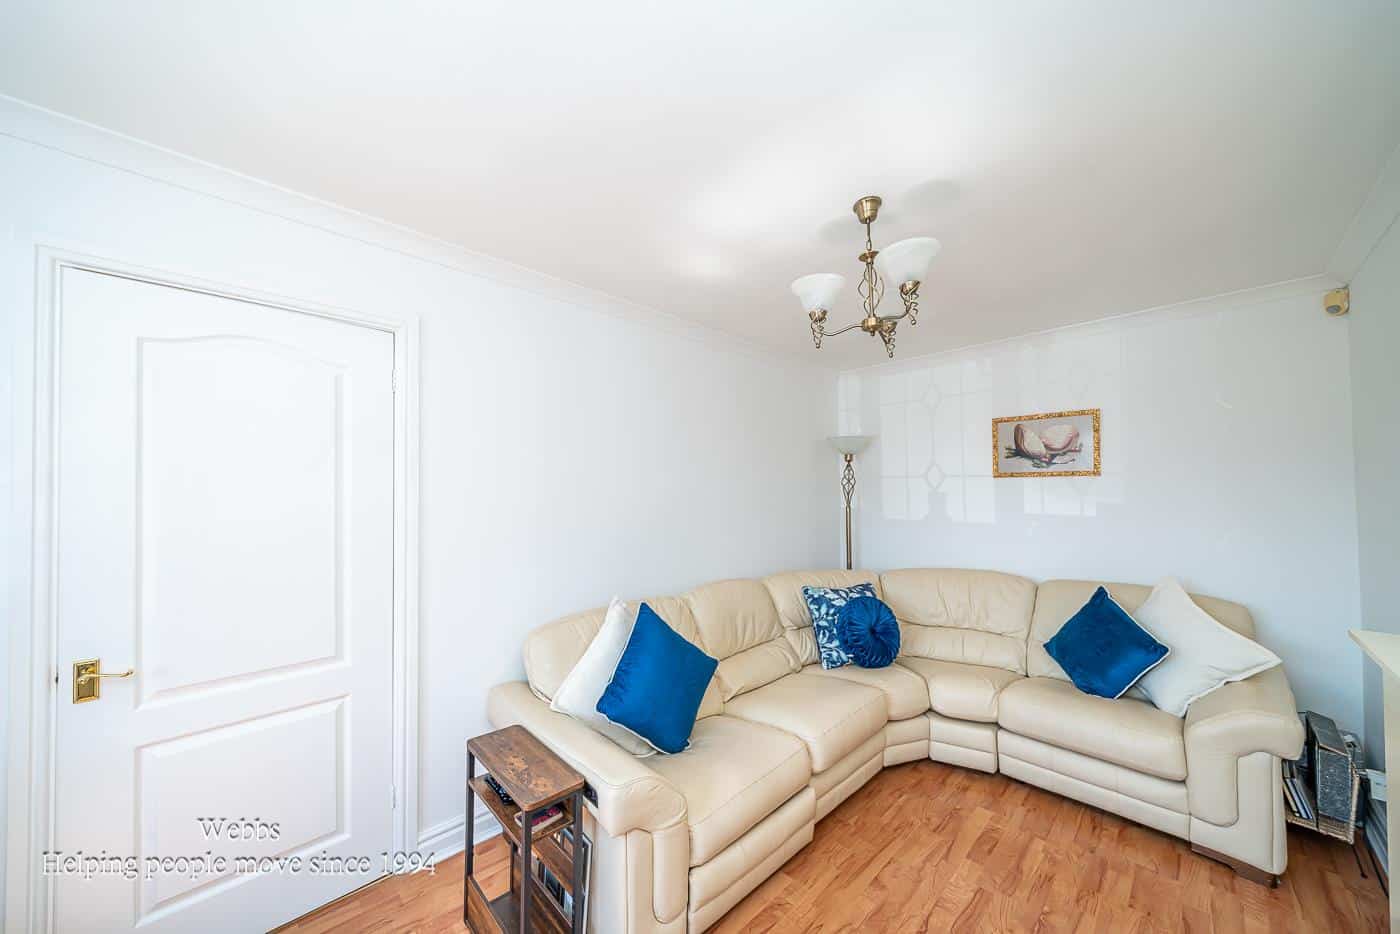
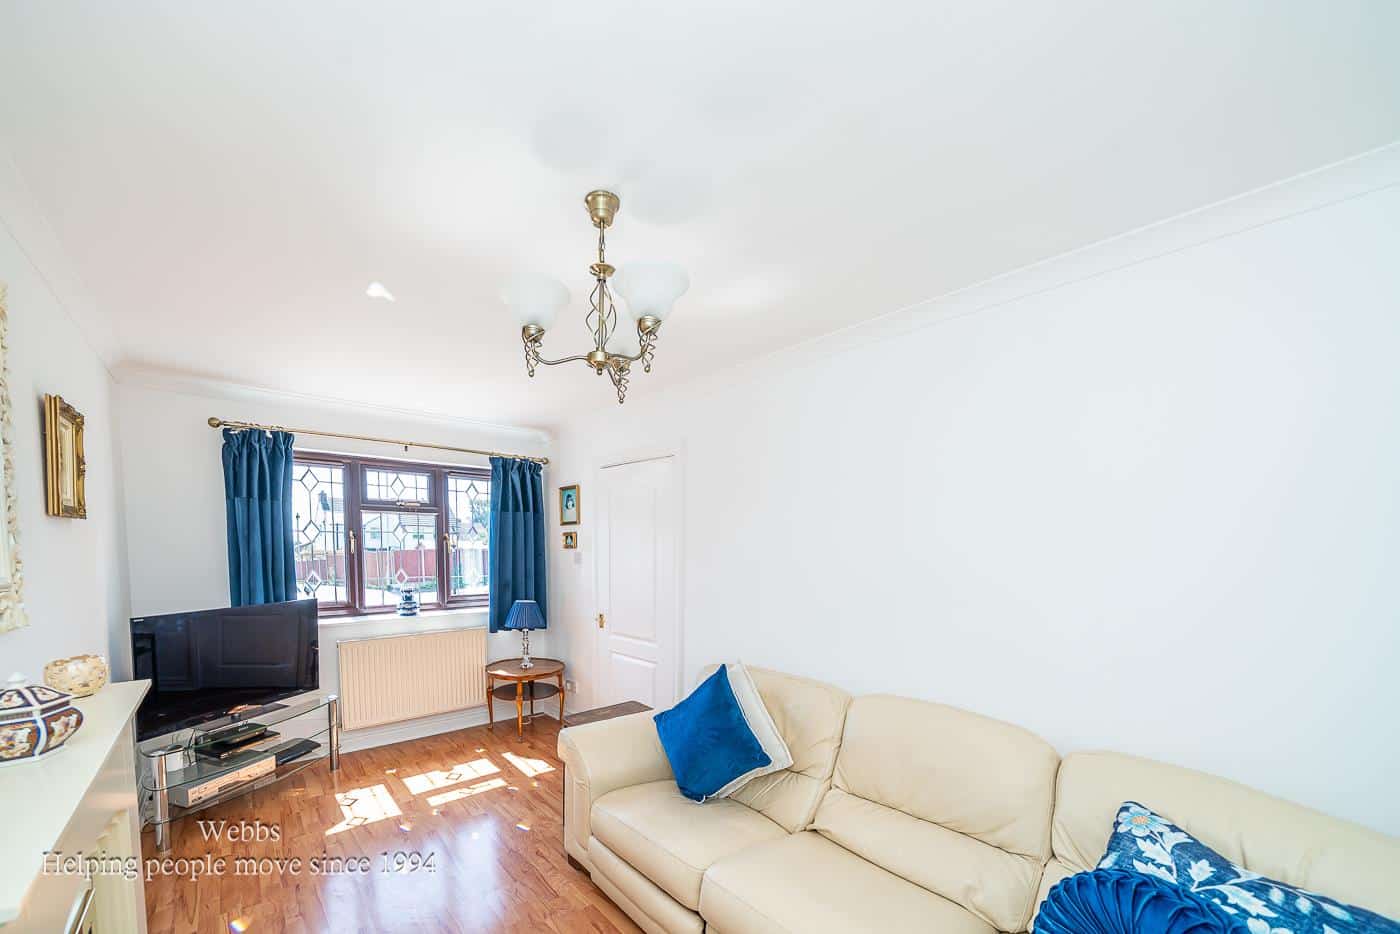
SNUG / SITTING ROOM
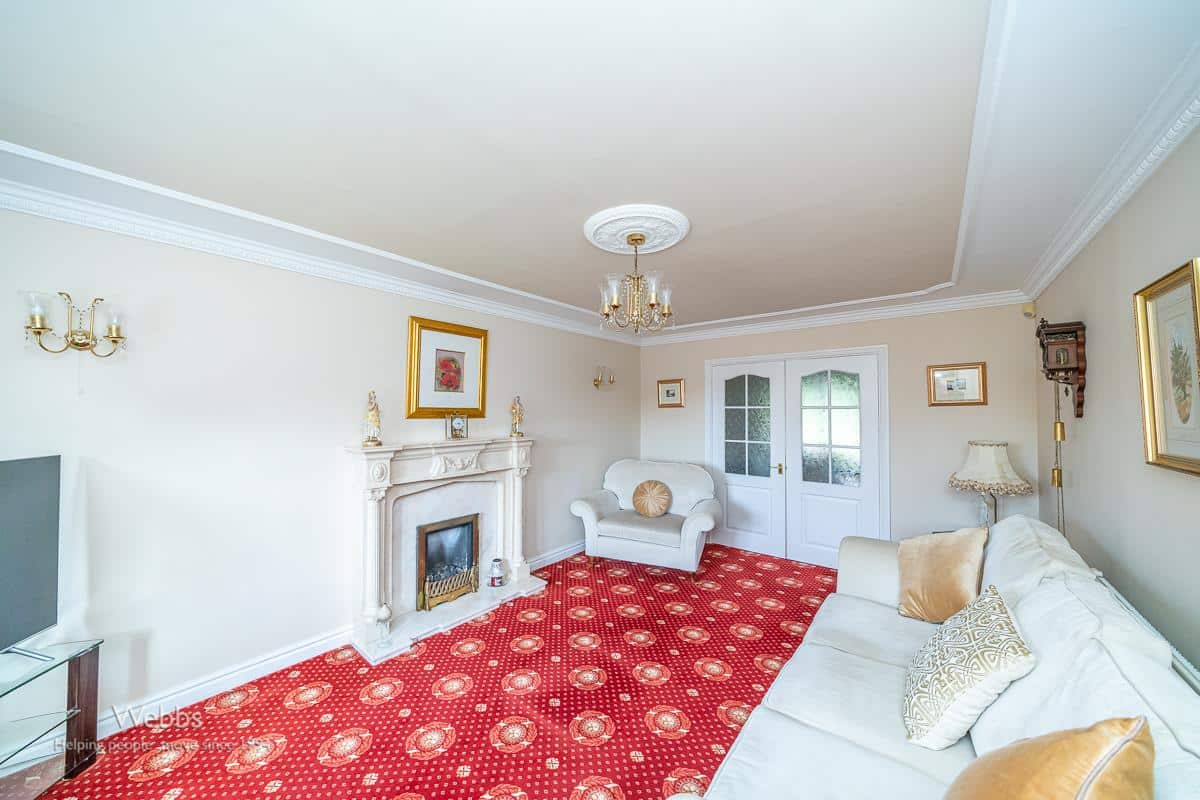
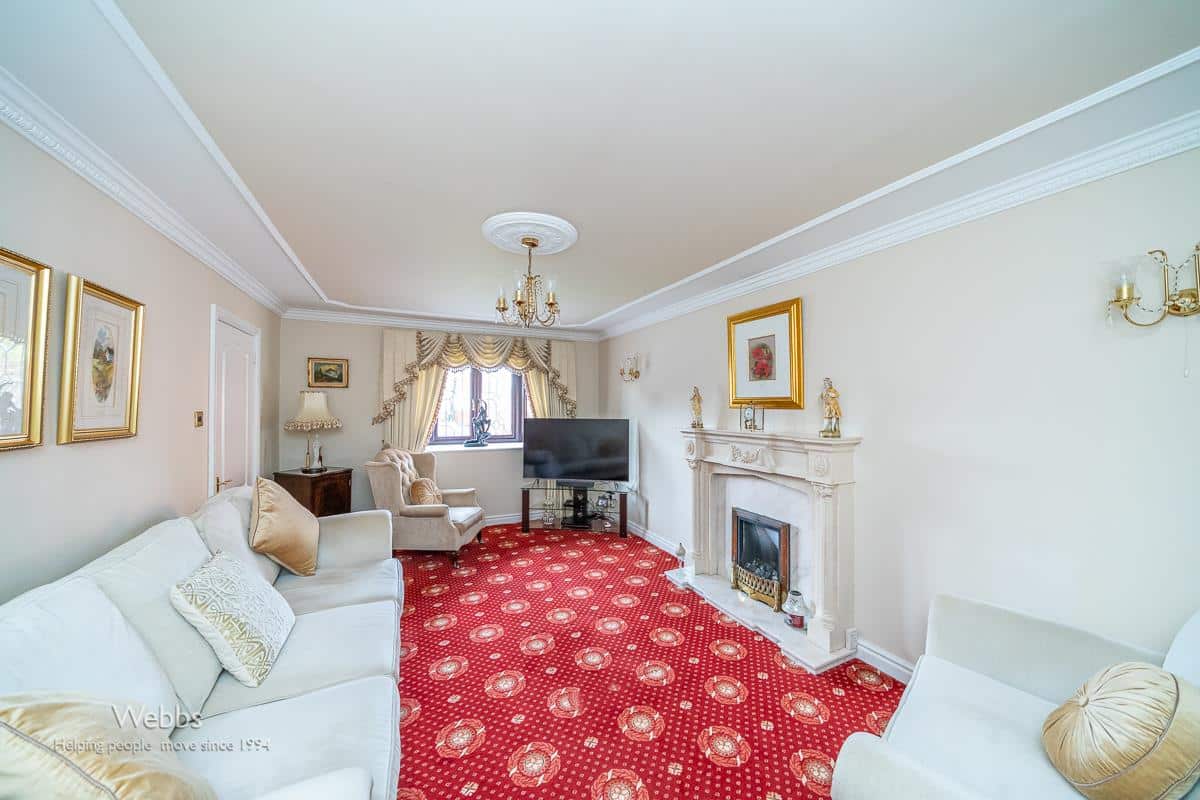
LOUNGE 5.41m x 3.45m (17'8" x 11'3")
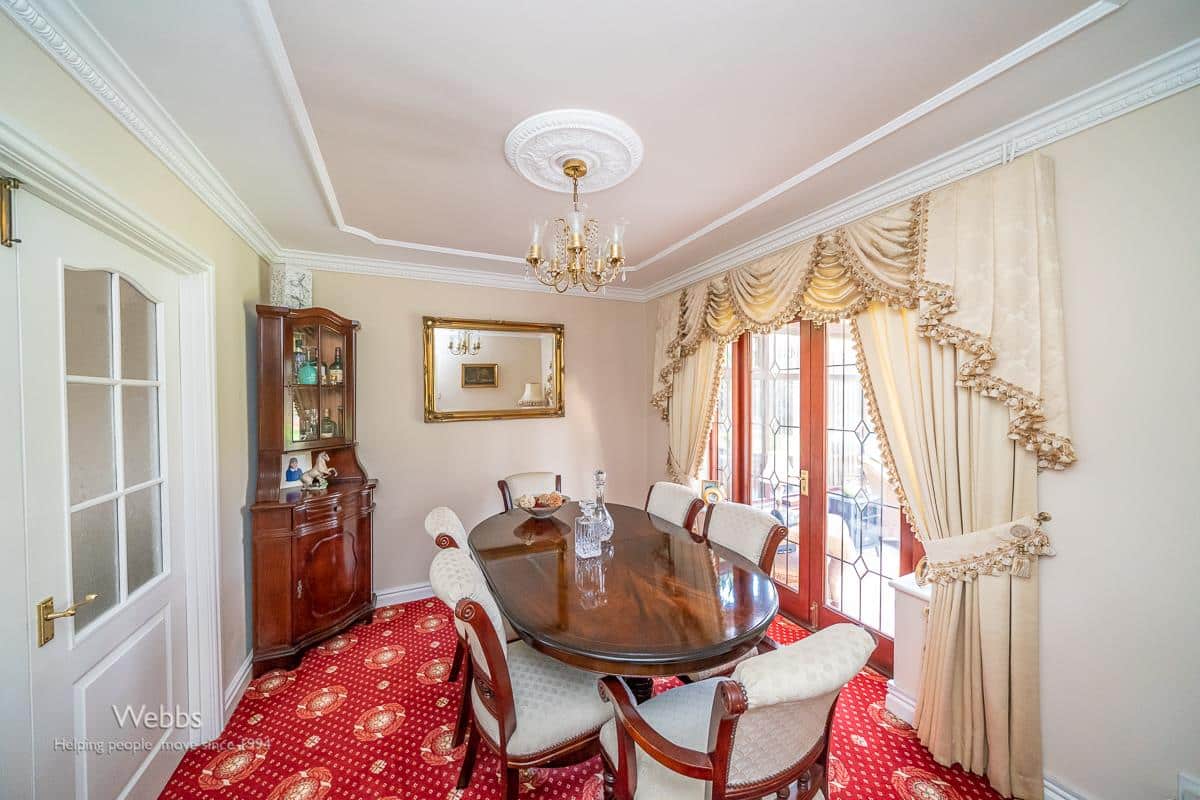
DINING ROOM 3.45m x 2.74m (11'3" x 8'11")
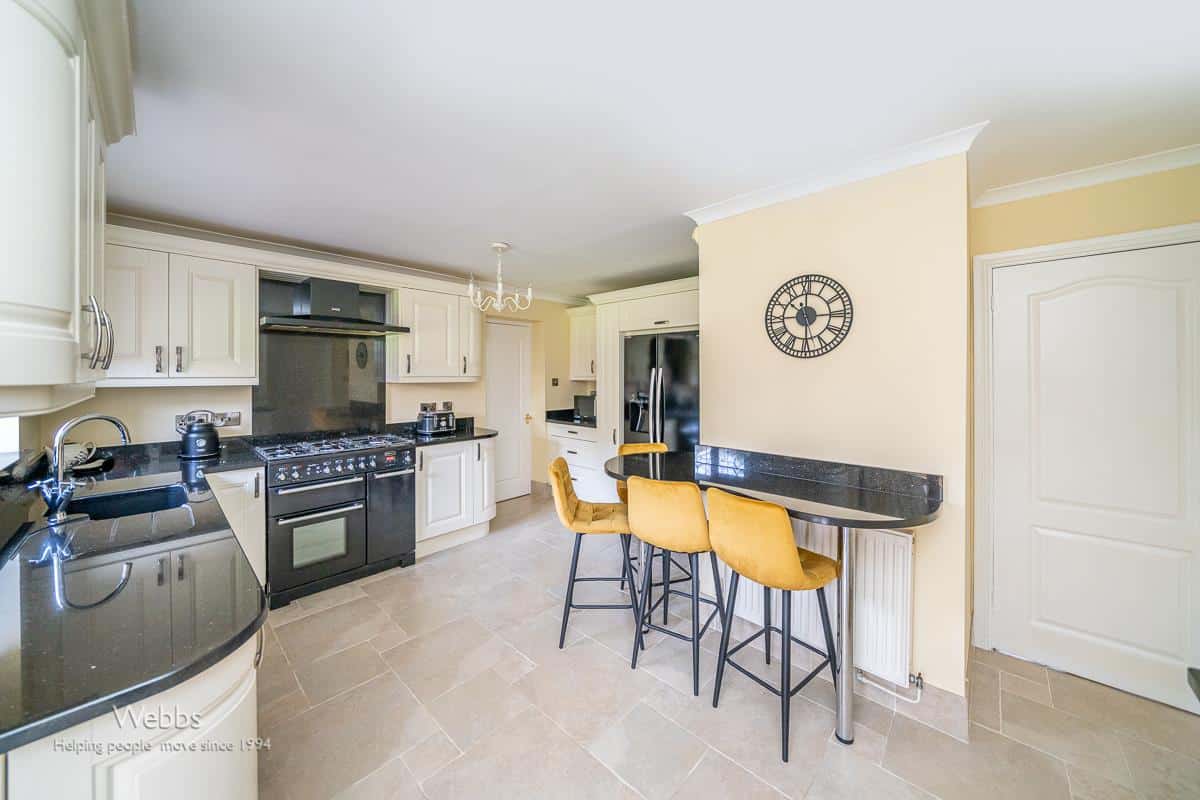
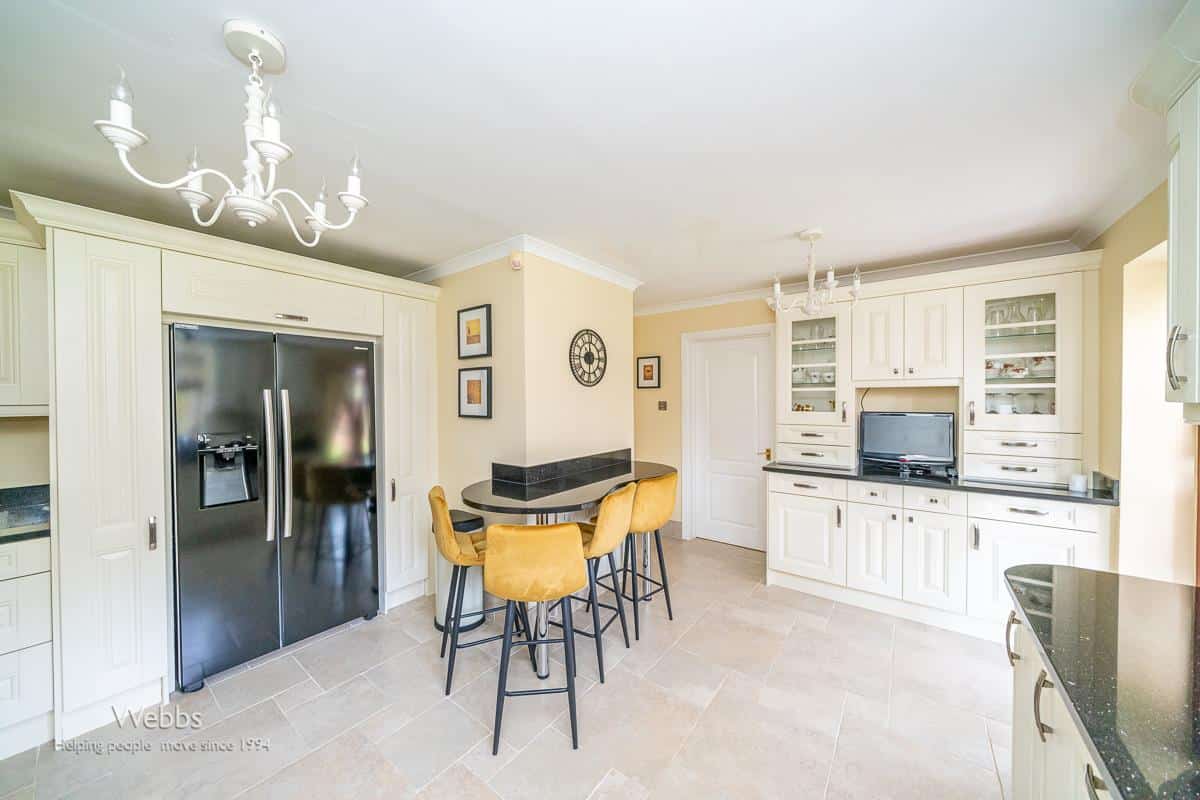
STUNNING KITCHEN 4.65m x 4.31m (15'3" x 14'1")
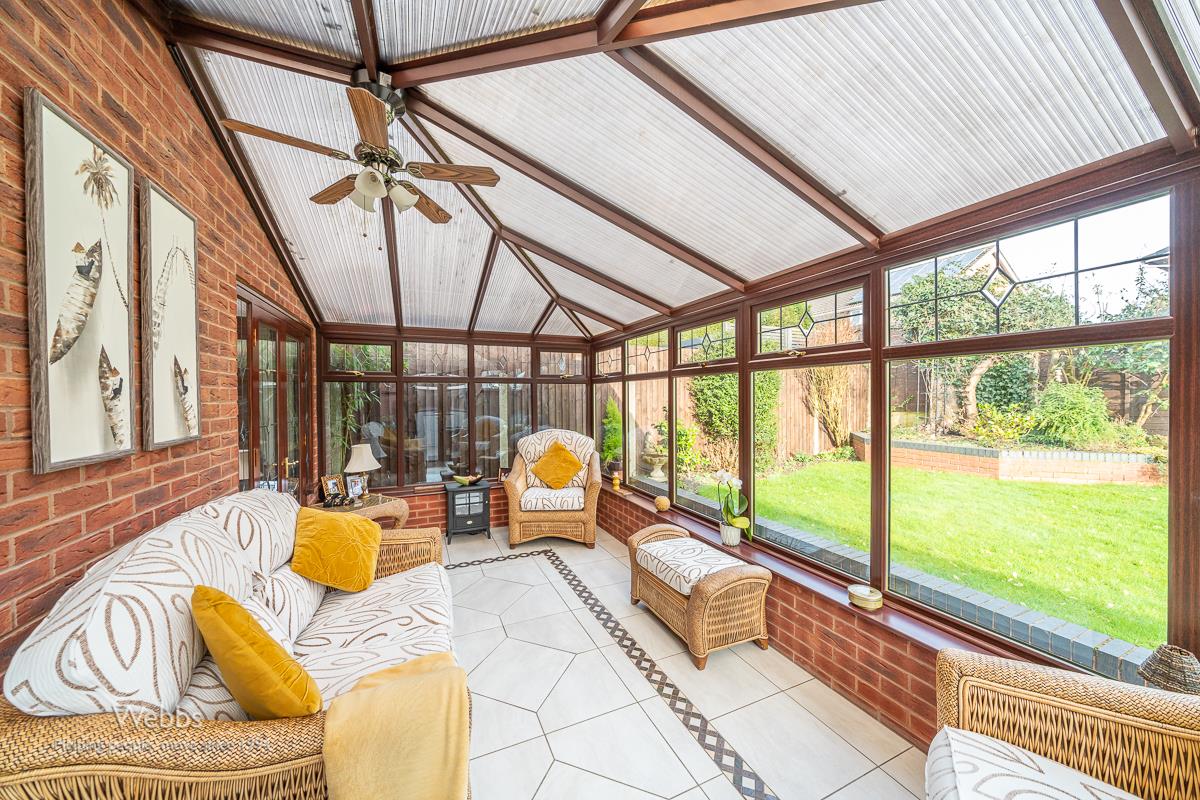
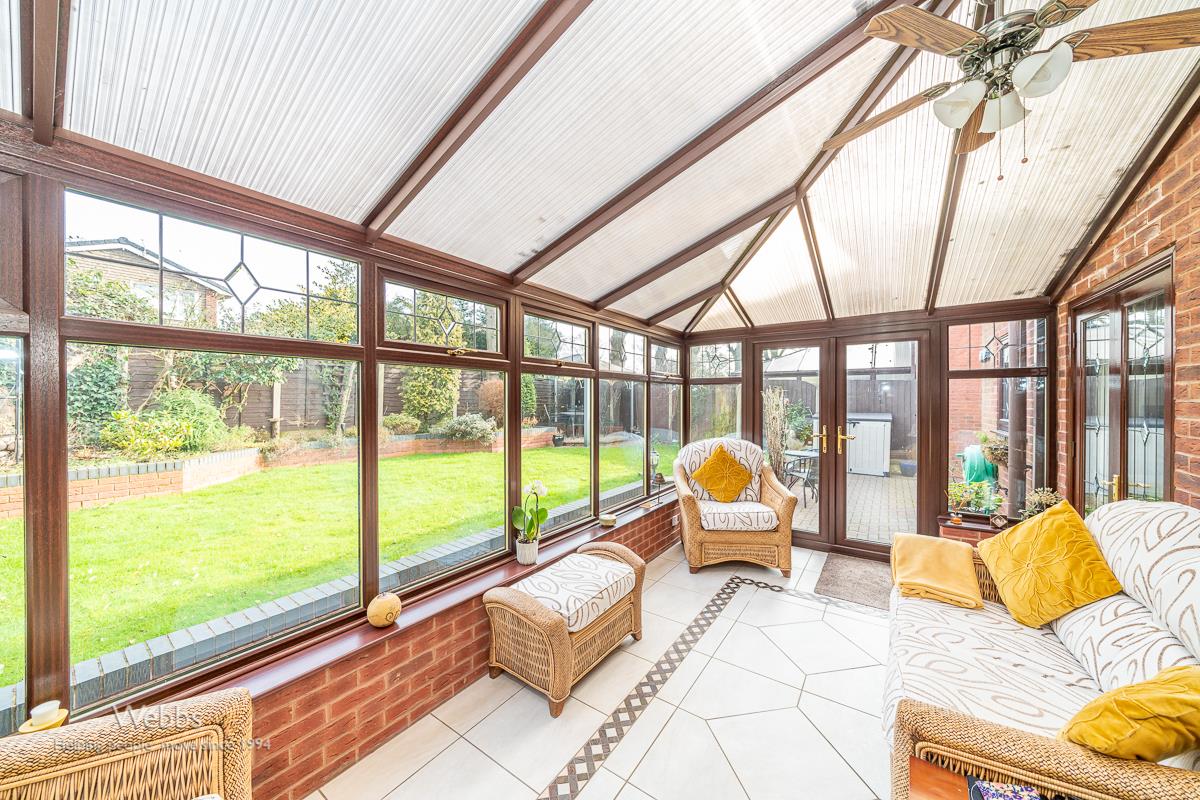
CONSERVATORY 5.28m x 2.89m (17'3" x 9'5")
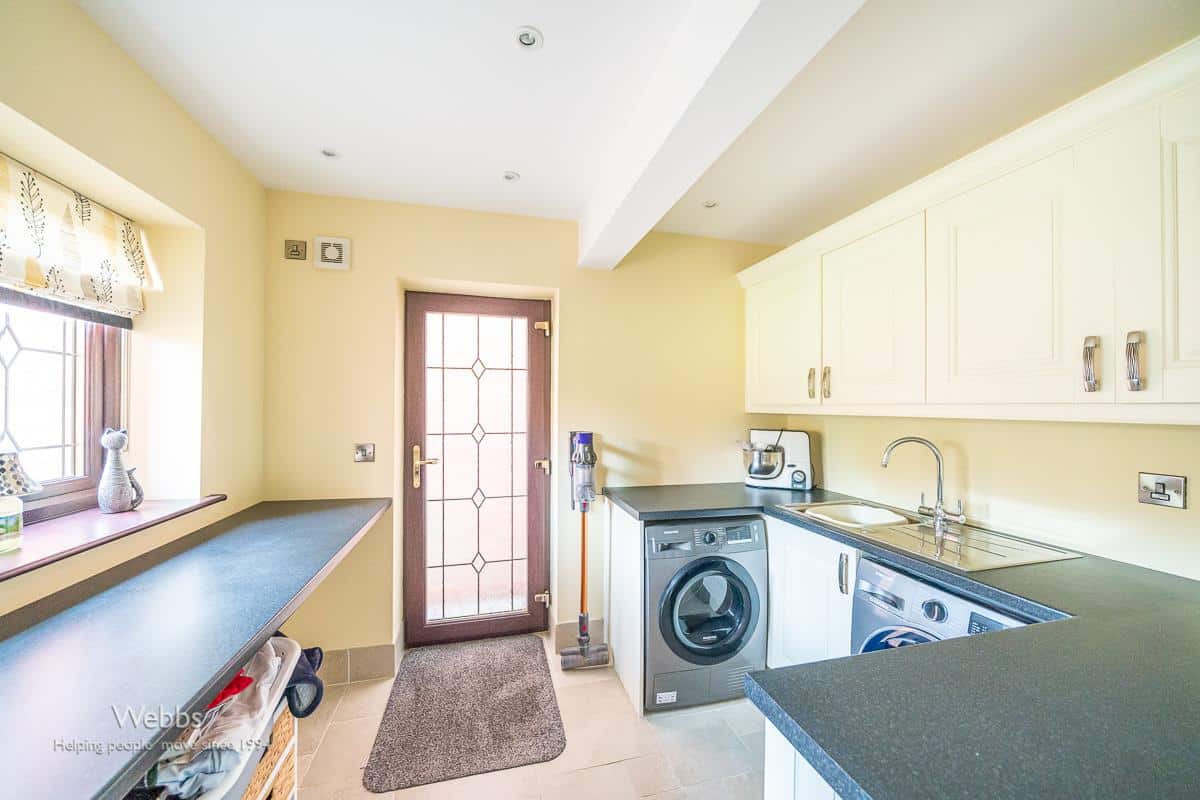
UTILITY ROOM 2.99m x 2.32m (9'9" x 7'7")
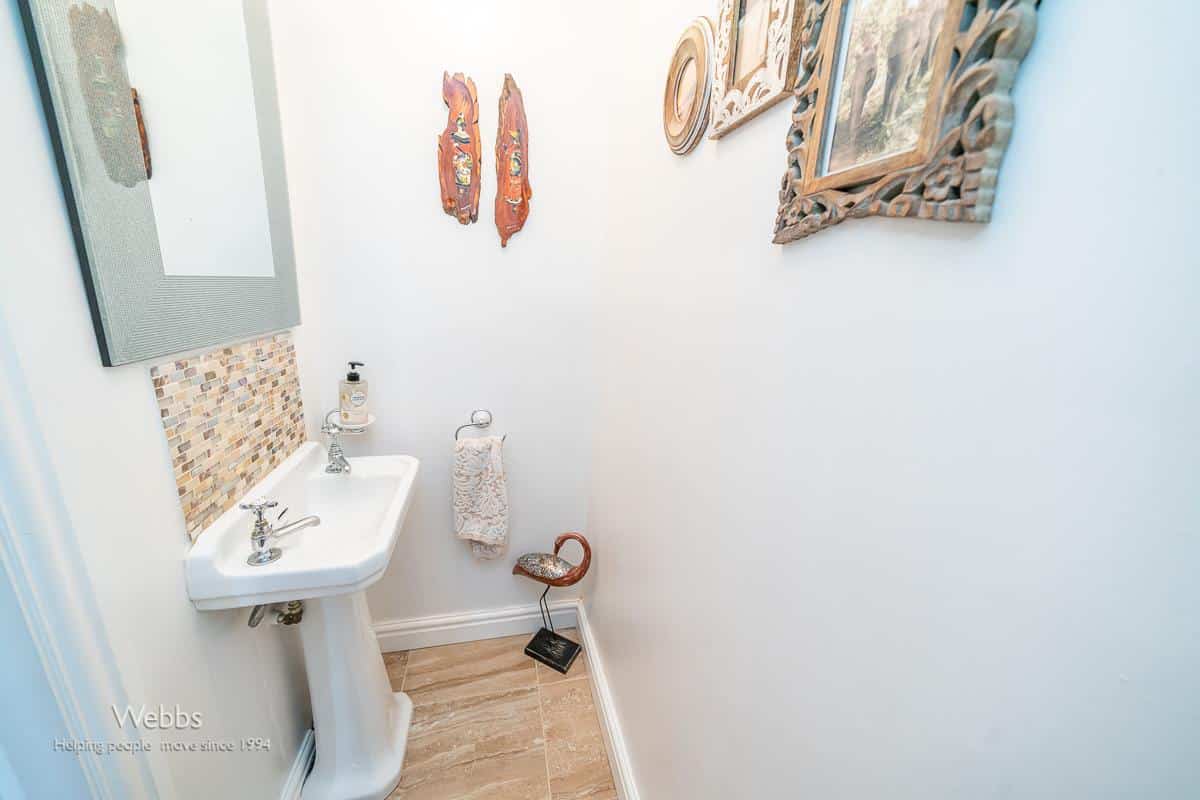
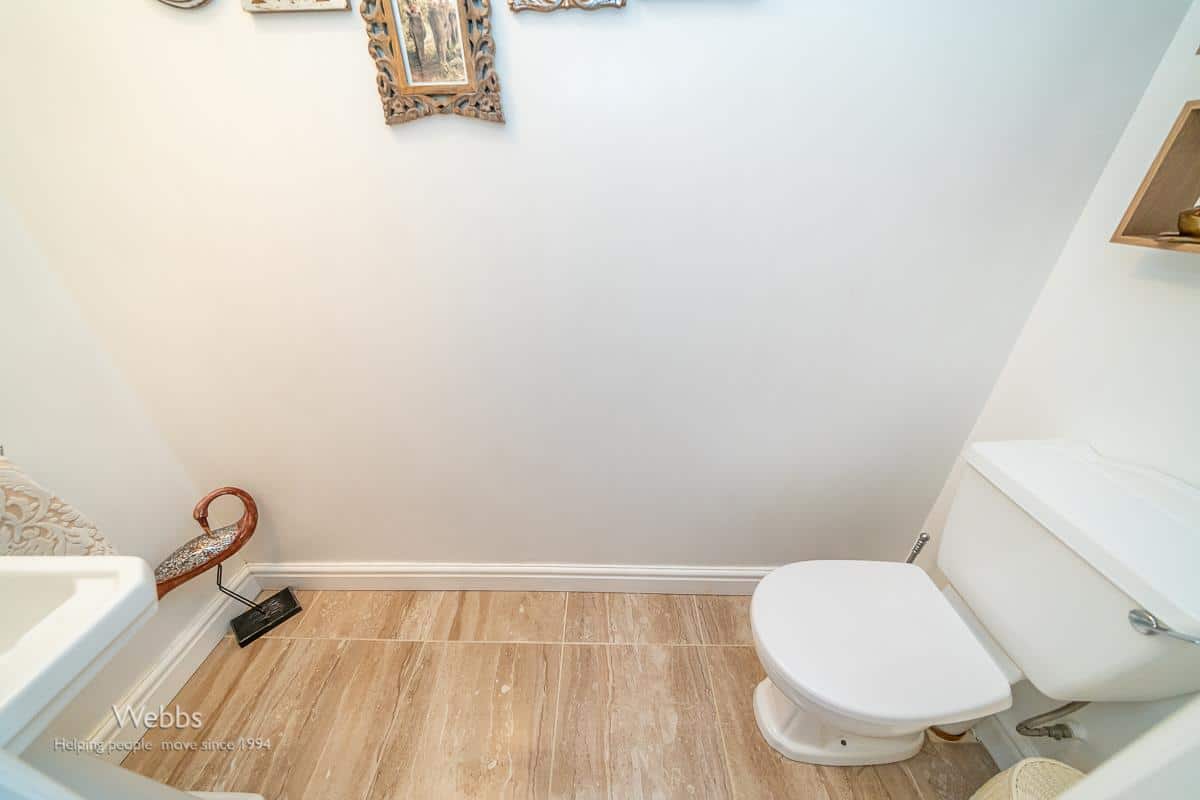
GUEST WC
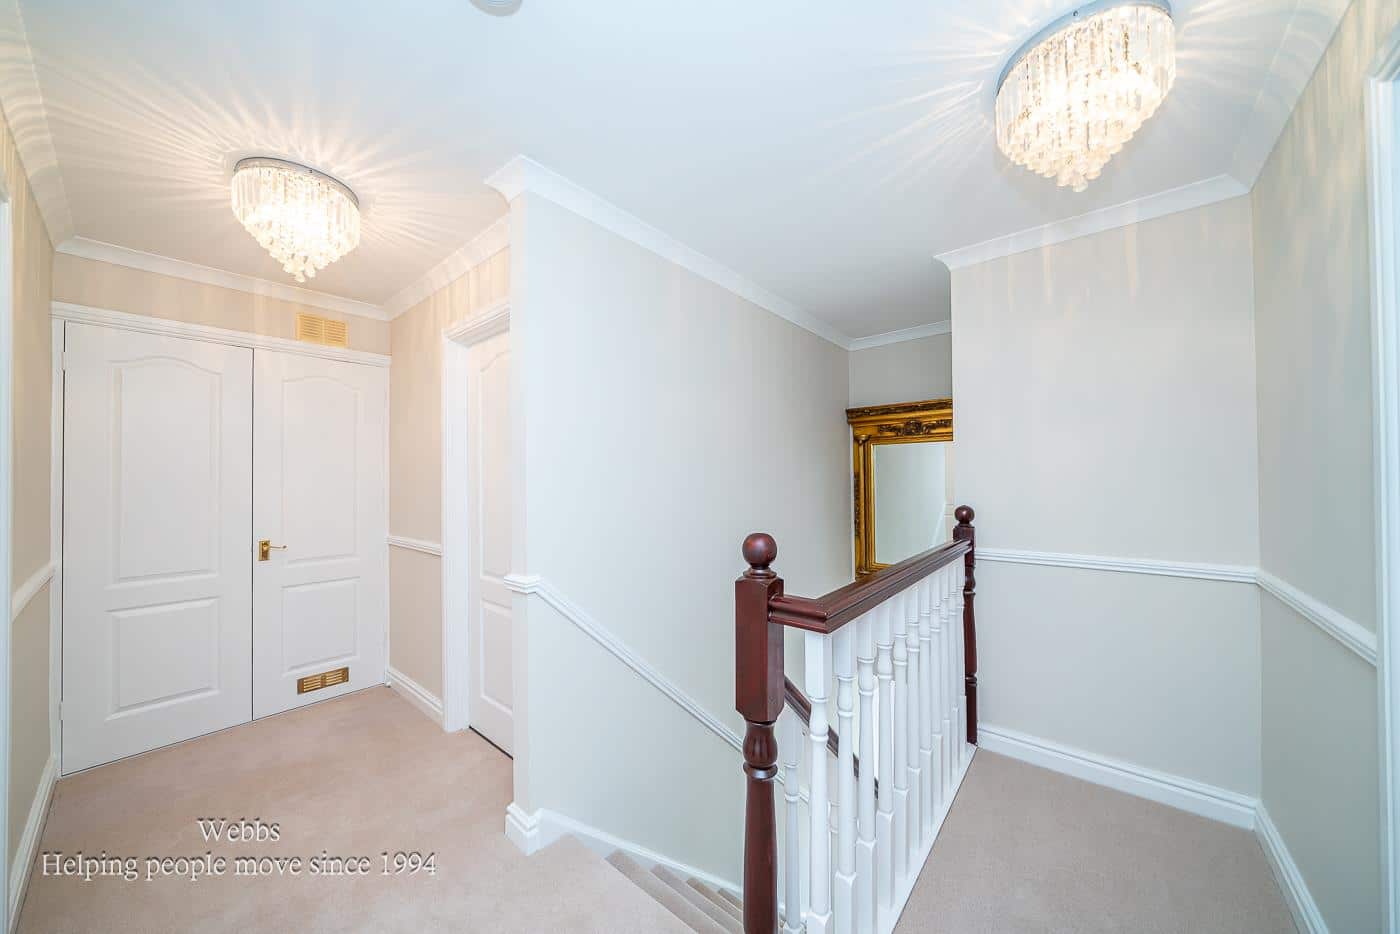
LANDING
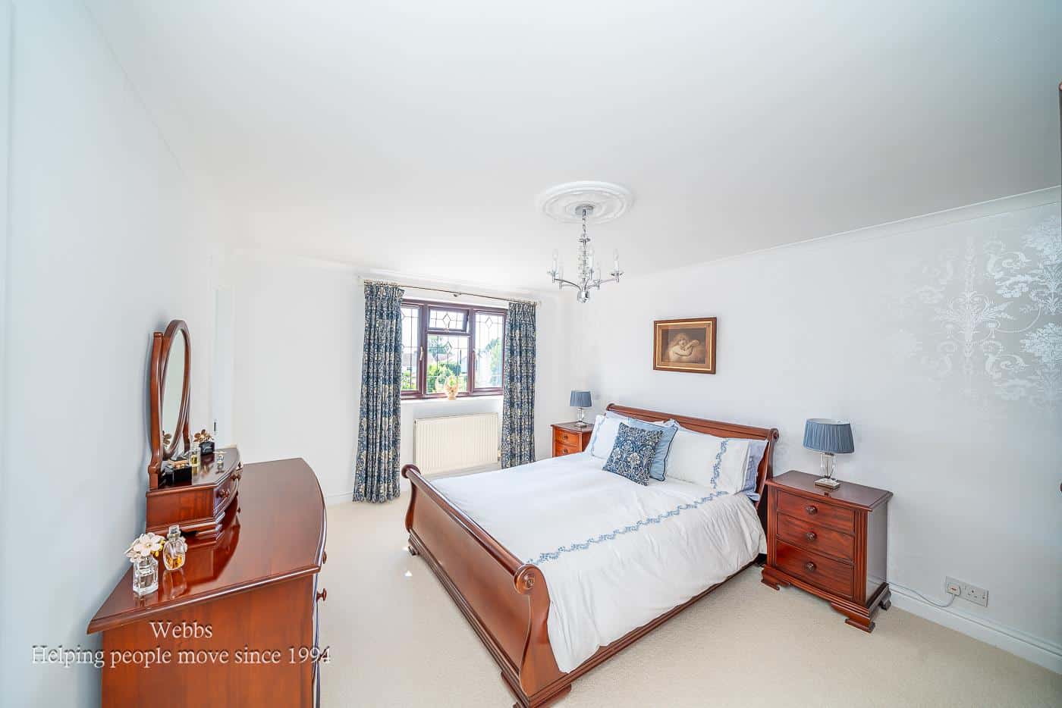
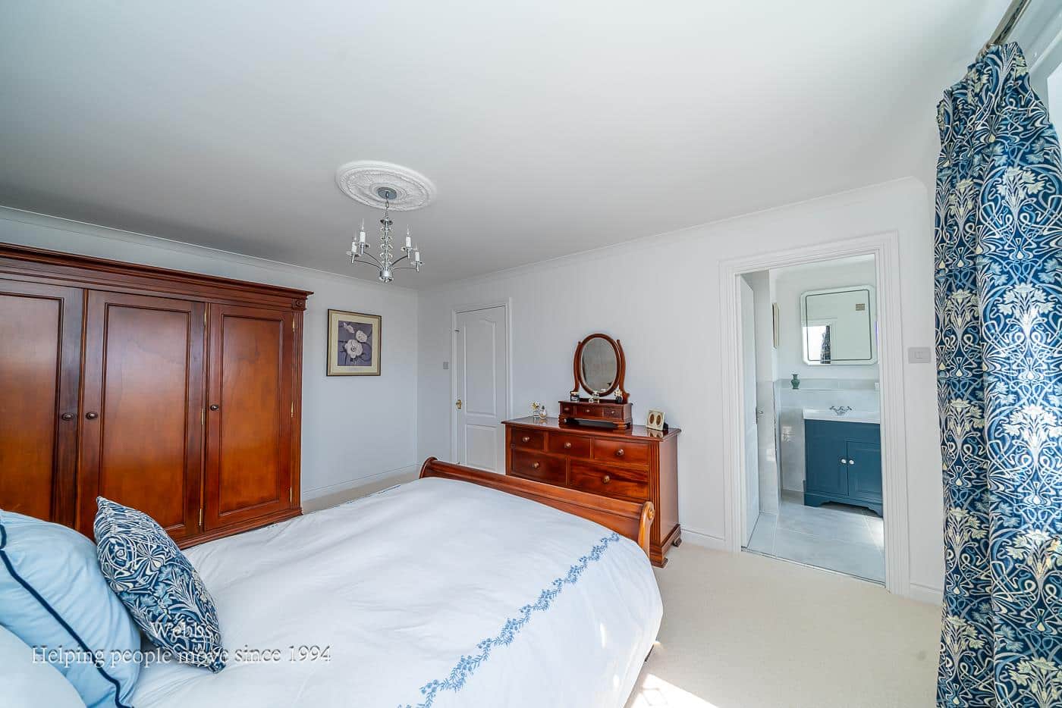
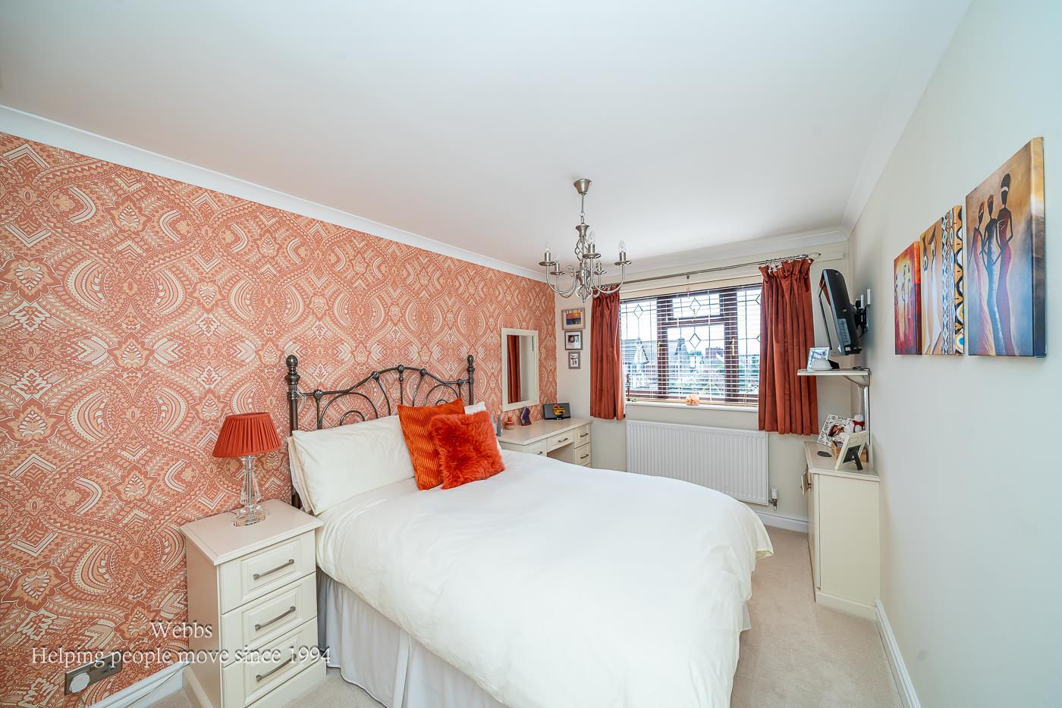
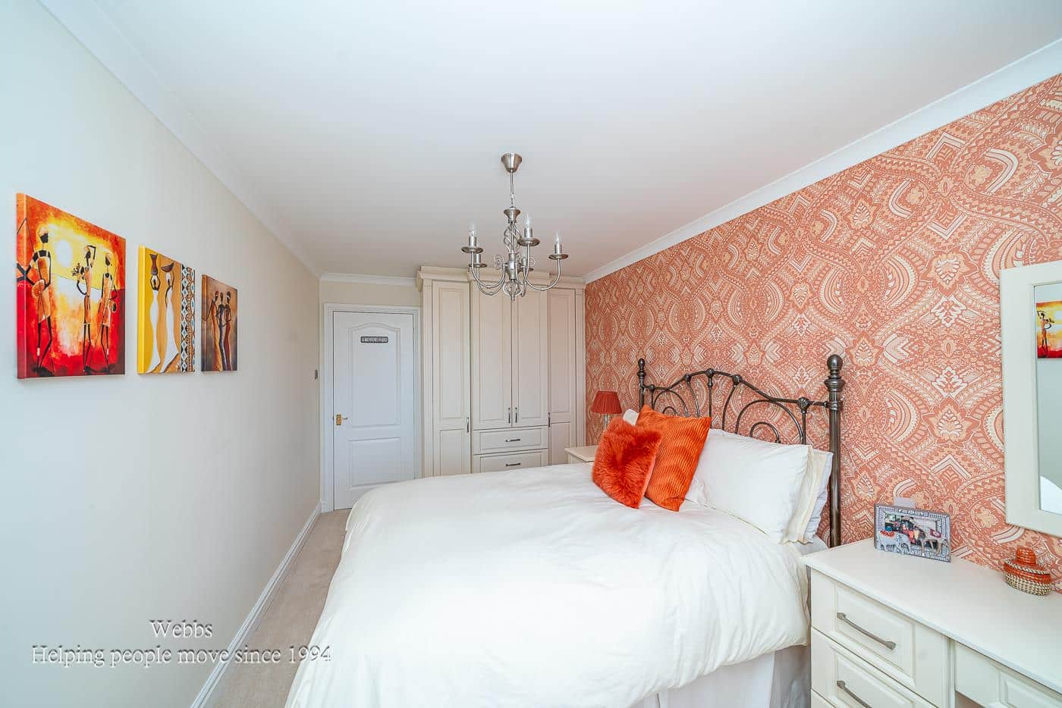
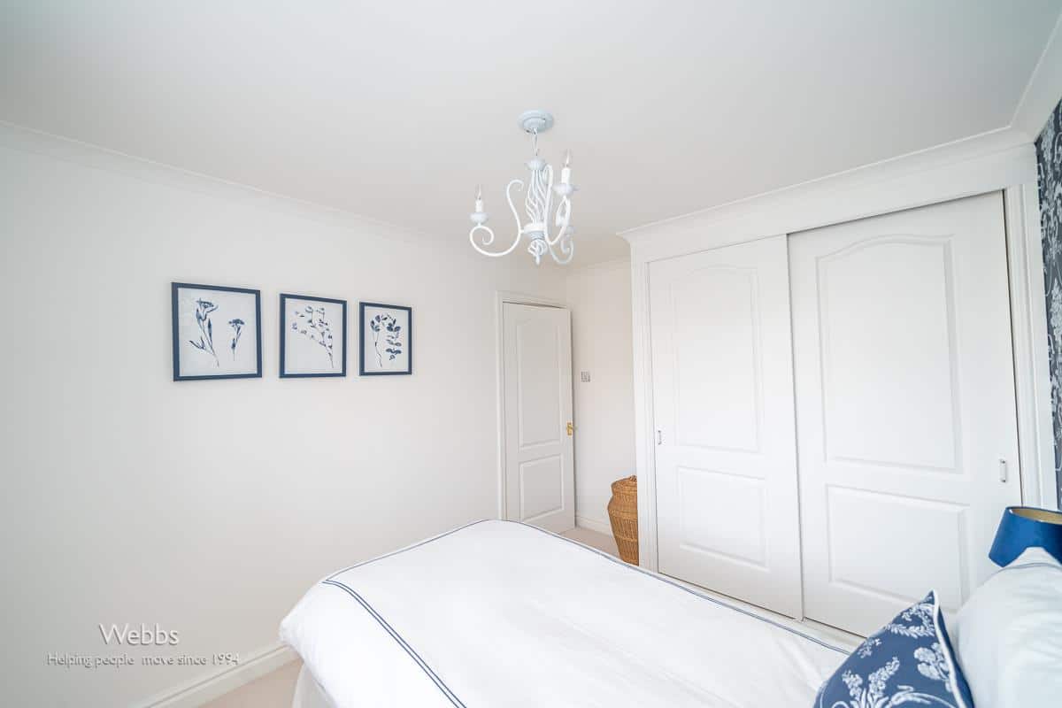
BEDROOM ONE 4.60m x 3.51m (15'1" x 11'6")
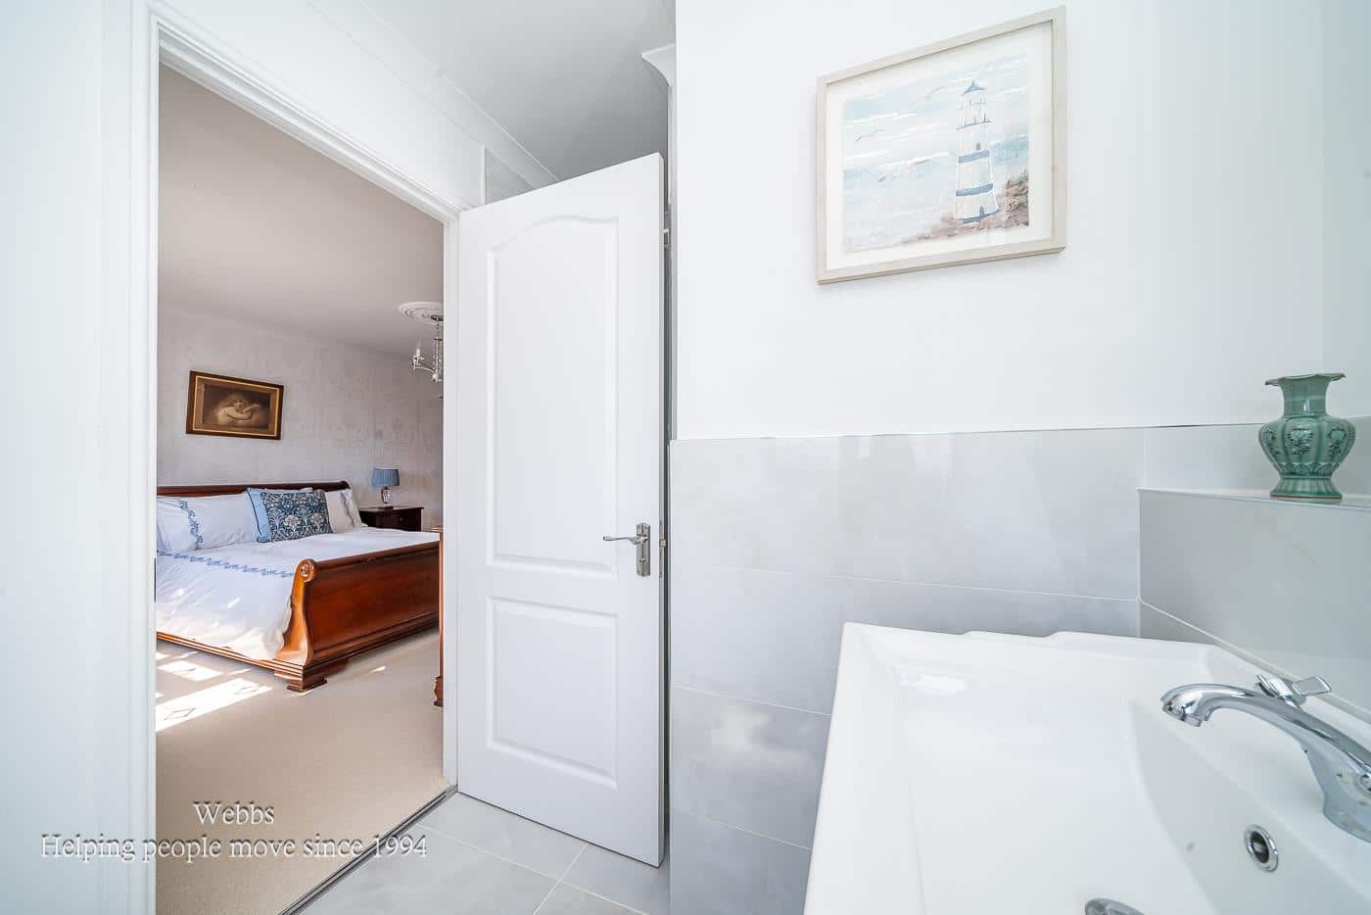
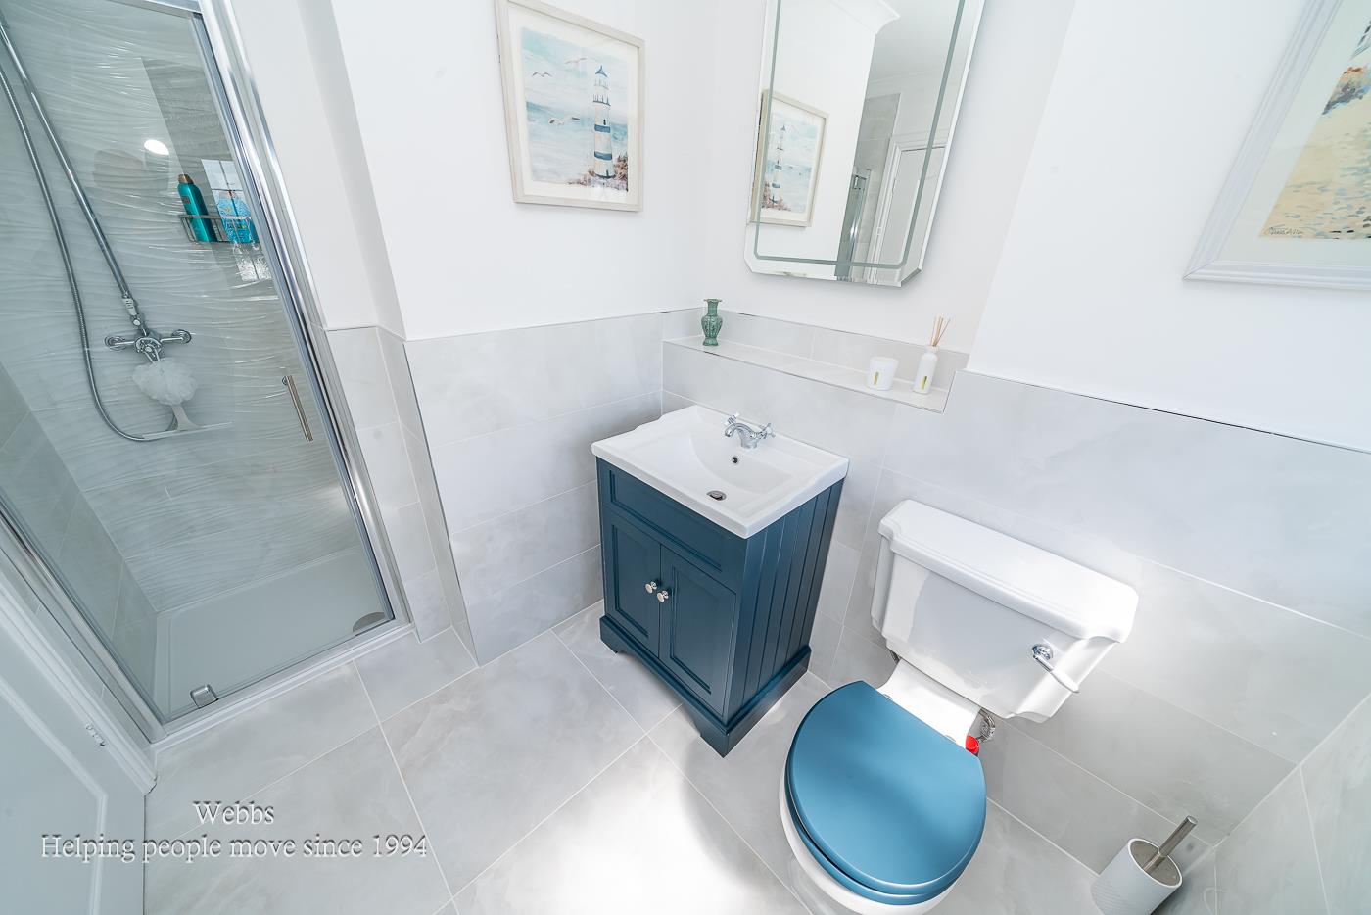
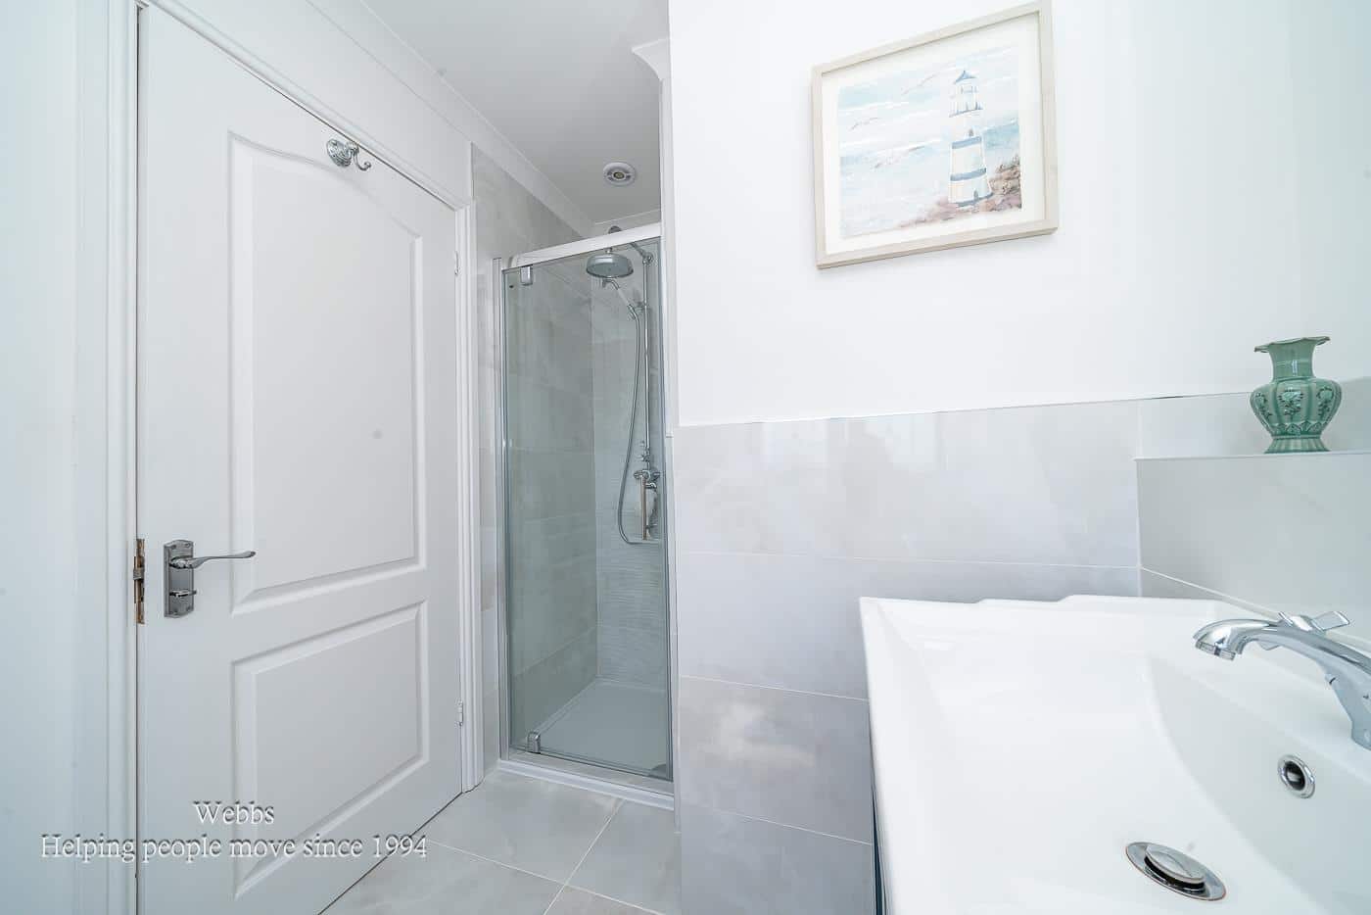
ENSUITE SHOWER ROOM 2.88m x 1.78m (9'5" x 5'10")
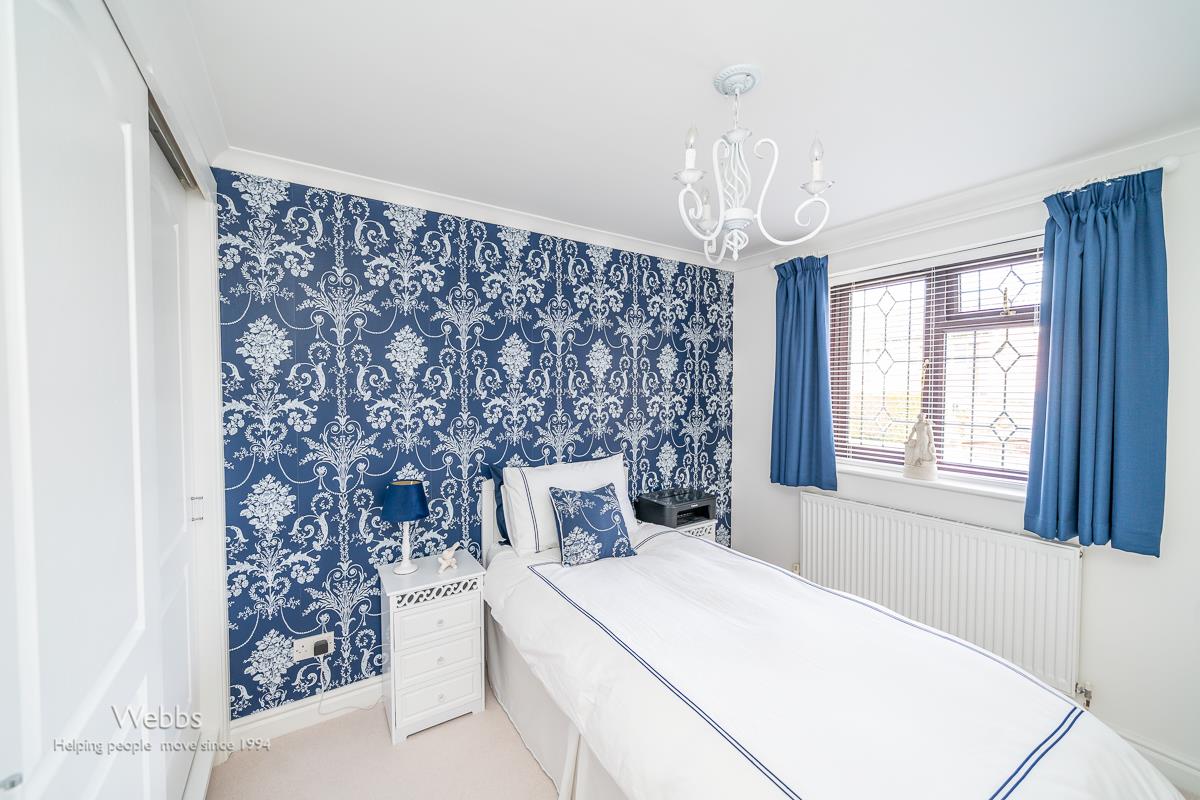
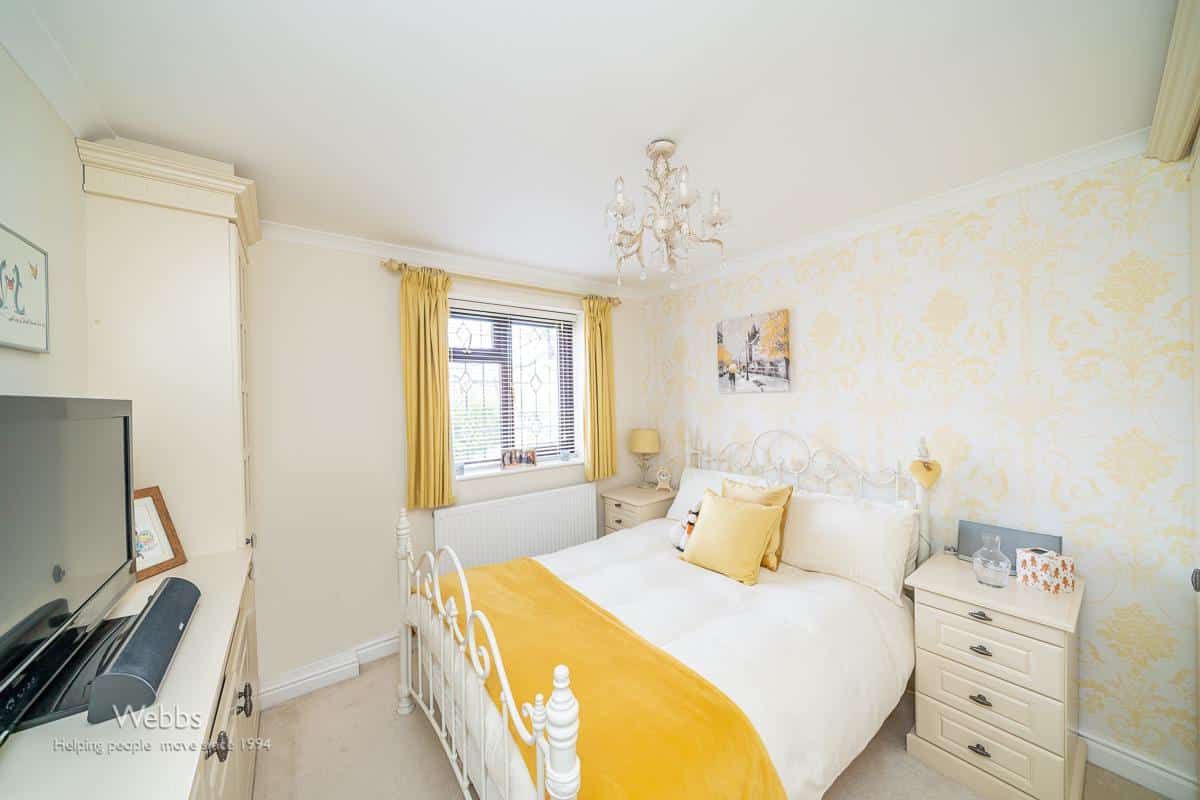
BEDROOM TWO 3.34m x 2.97m (10'11" x 9'8")
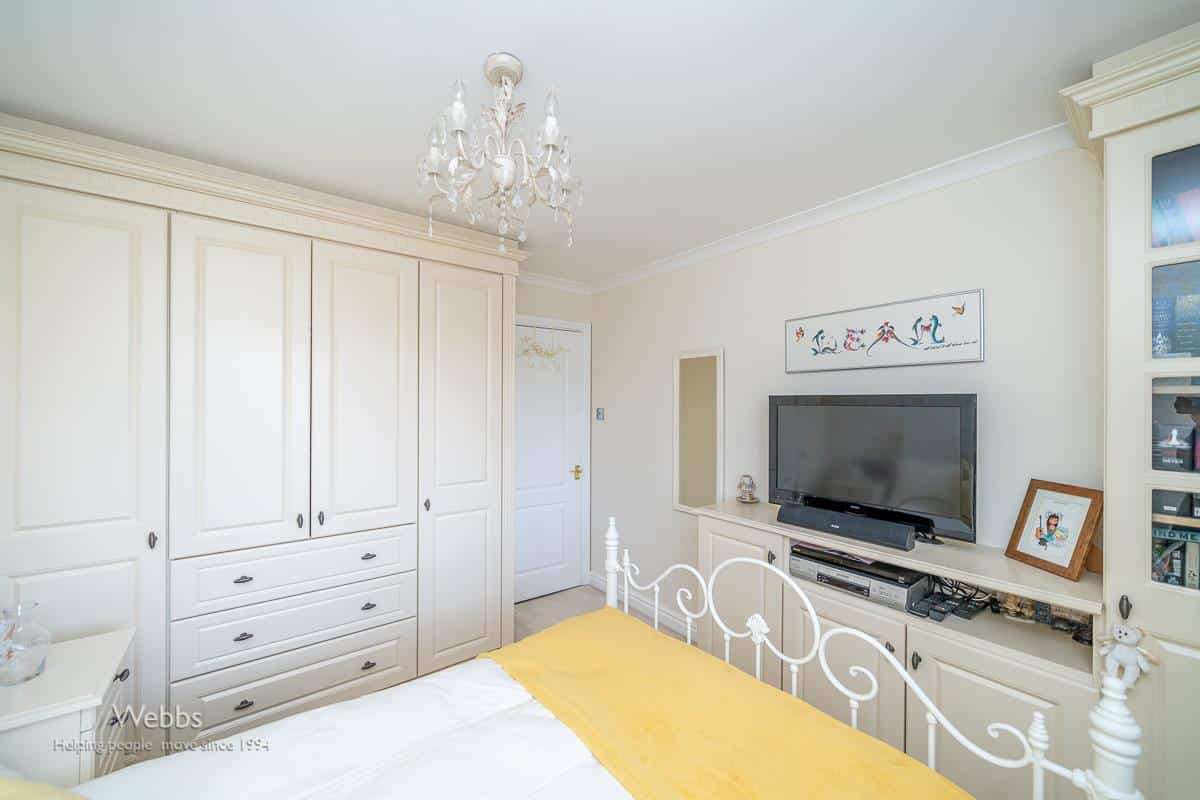
BEDROOM THREE 4.44m x 2.65m (14'6" x 8'8")
BEDROOM FOUR 3.55 x 2.71m (11'7" x 8'10")
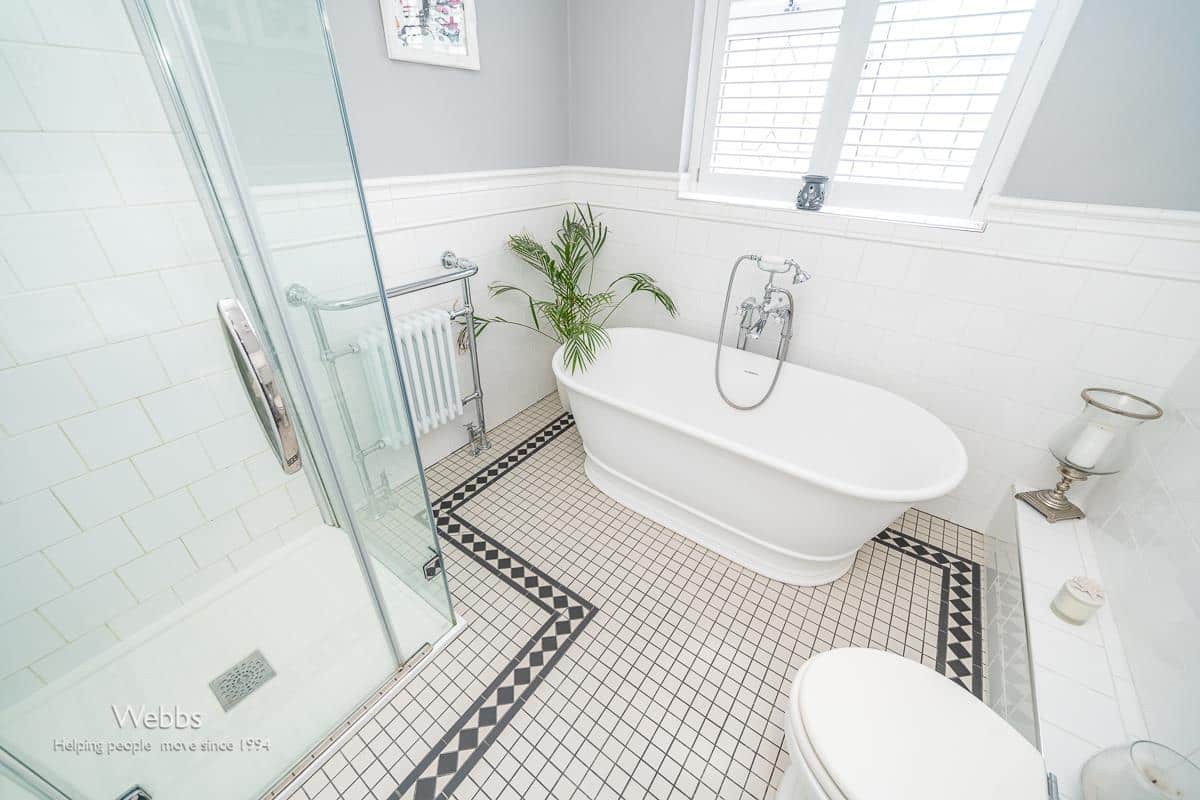
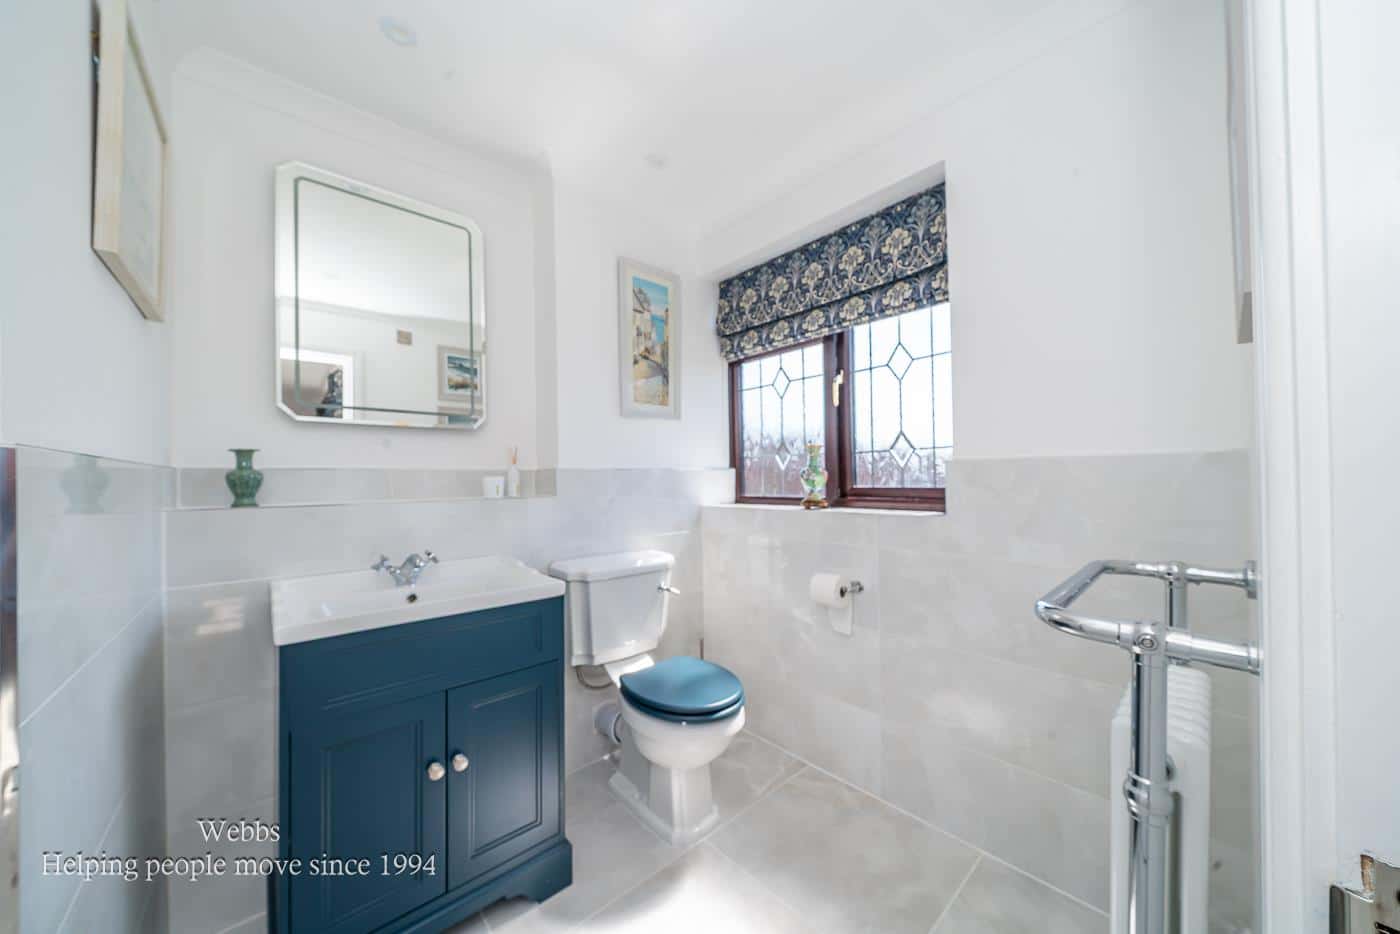
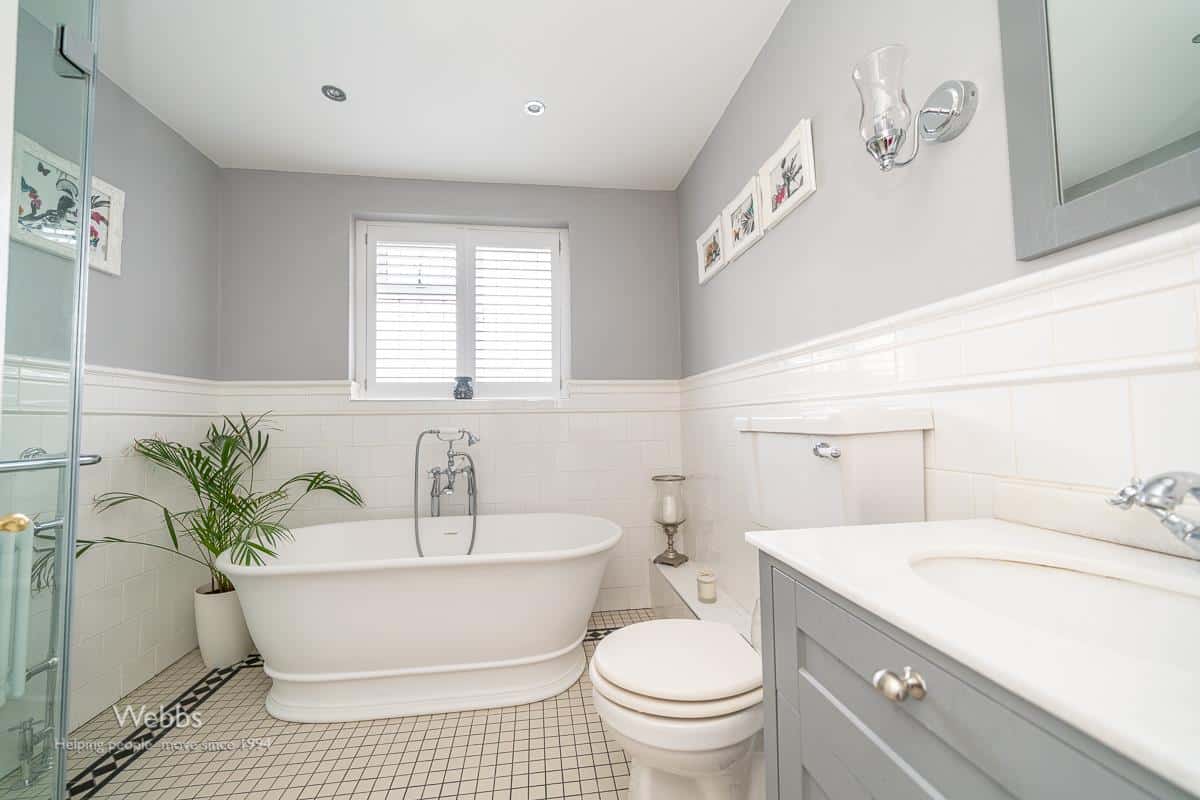
FAMILY BATHROOM 2.54m x 2.38m (8'3" x 7'9")
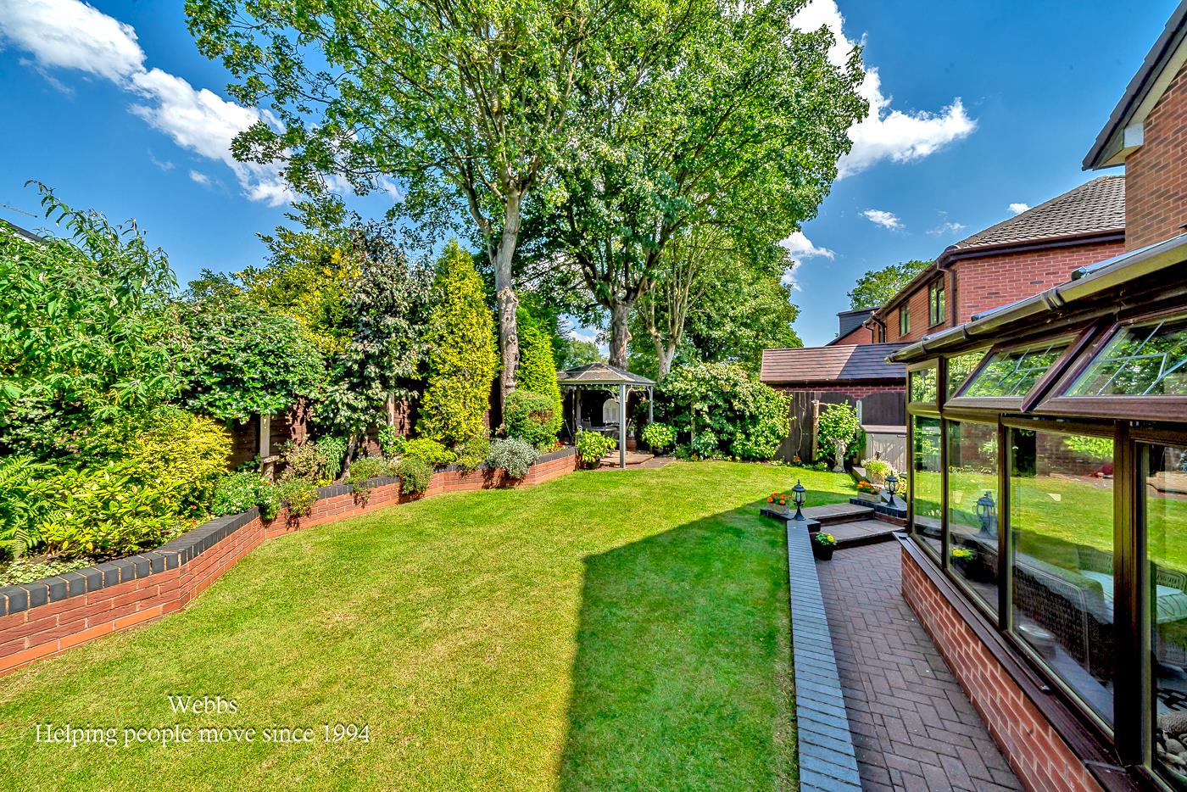
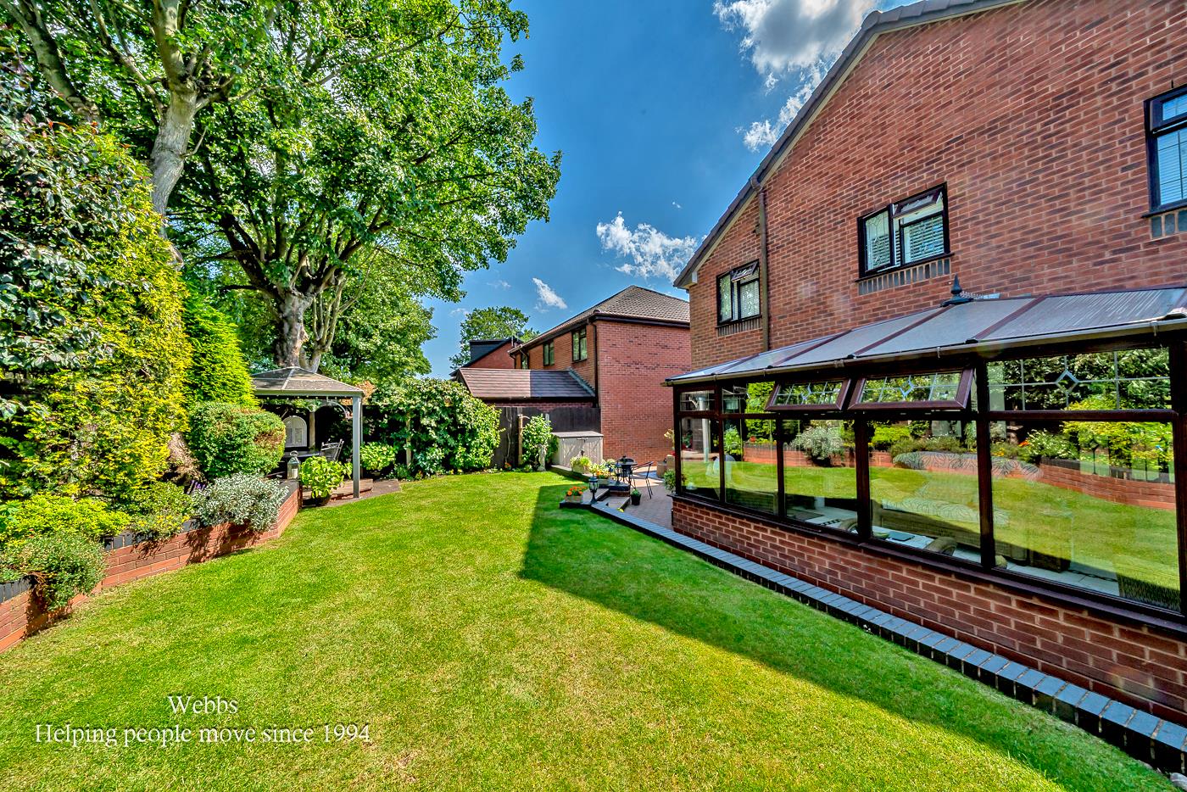
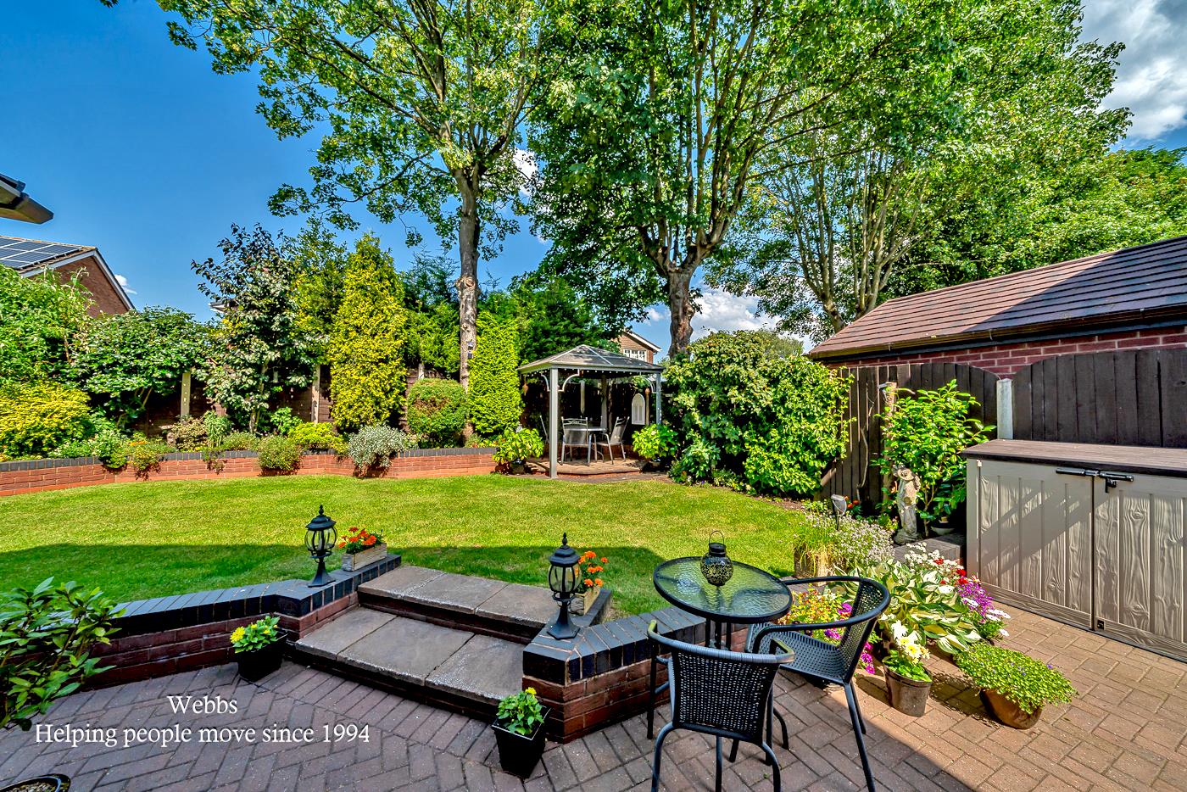
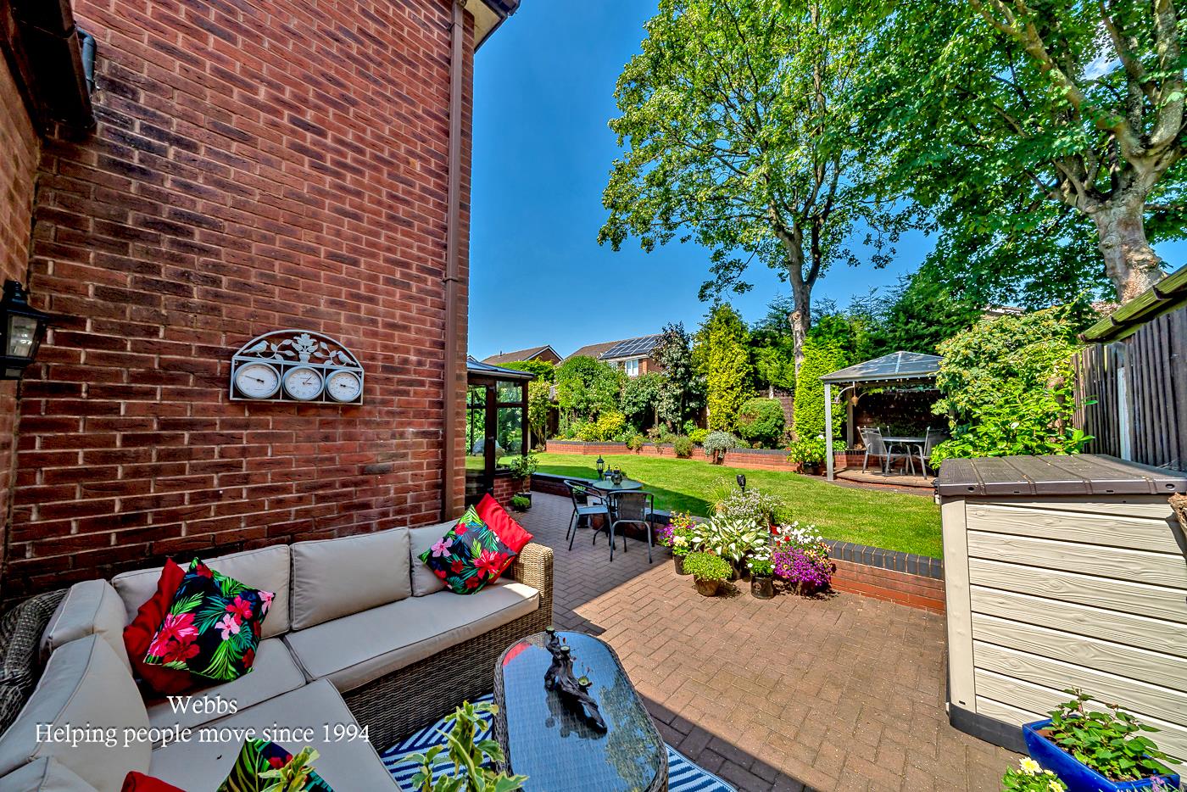
FRONT & REAR GARDENS
GARAGE
PRIVATE DRIVEWAY
Identification Checks B
Should a purchaser(s) have an offer accepted on a property marketed by Webbs Estate Agents they will need to undertake an identification check. This is done to meet our obligation under Anti Money Laundering Regulations (AML) and is a legal requirement. We use a specialist third party service to verify your identity. The cost of these checks is £36.00 inc. VAT per buyer, which is paid in advance, when an offer is agreed and prior to a sales memorandum being issued. This charge is non-refundable.
Get in touch
BOOK A VIEWINGDownload this property brochure
DOWNLOAD BROCHURETry our calculators
Mortgage Calculator
Stamp Duty Calculator
Similar Properties
-
Hut Hill Lane, Great Wyrley, Walsall
For Sale£475,000** EXCEPTIONALLY SPACIOUS ** DOUBLE FRONTED DETACHED DORMER BUNGALOW ** FOUR BEDROOMS ** TWO RECEPTION ROOMS ** TWO BATHROOMS ** GARAGE ** AMPLE PARKING ** WEBBS ESTATE AGENTS are delighted to welcome Hut Hill Lane in Walsall to market. This exceptionally spacious double fronted detached dormer bung...4 Bedrooms2 Bathrooms2 Receptions -
Dawes Way, Hednesford, Cannock
For Sale£475,000Situated in the desirable Dawes Way, Hednesford, Cannock, this modern detached home is a splendid opportunity for those seeking a spacious and contemporary bespoke residence. Built just two years ago, this property boasts four well-proportioned bedrooms, including a master suite , ensuring comfort a...4 Bedrooms3 Bathrooms1 Reception -
Douglas Road, Hednesford, Cannock
For Sale£500,000 OIROBuilt by David Wilson Homes, this beautifully presented **Exeter** design offers spacious, contemporary family living in a highly sought-after location, close to Cannock Chase, excellent local schools and superb transport links.The heart of the home is the impressive open-plan kitchen and dining are...4 Bedrooms2 Bathrooms1 Reception