
Barnetts Lane, Walsall
Situated in a ...
Key Features
- THREE BEDROOMS
- MODERN DETACHED HOUSE
- CUL DE SAC LOCATION
- GROUND FLOOR GUEST WC
- FIRST FLOOR BATHROOM & ENSUITE SHOWER ROOM
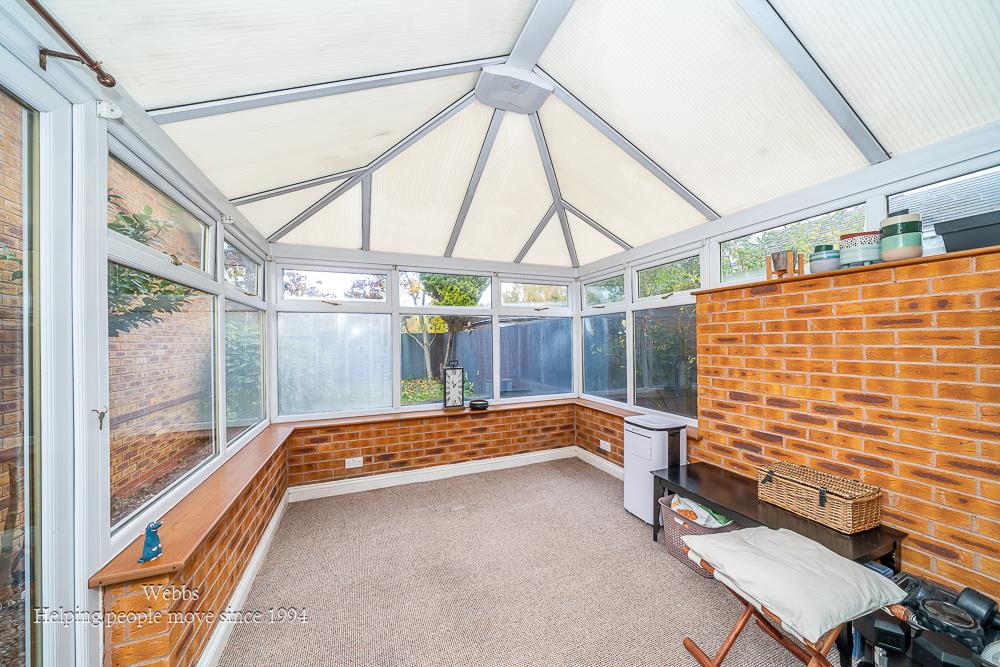
- CONSERVATORY
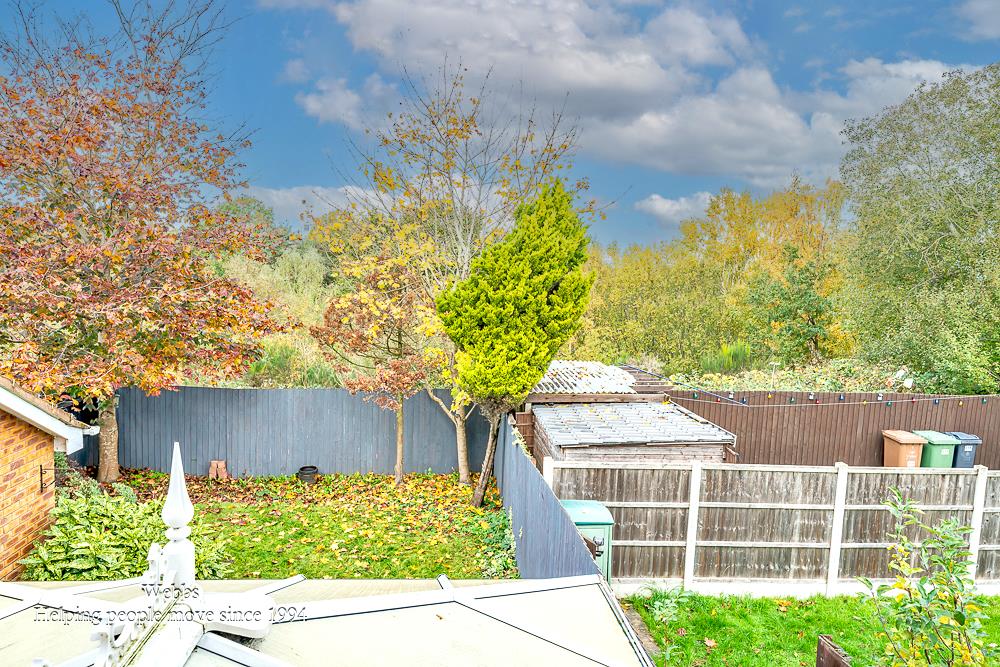
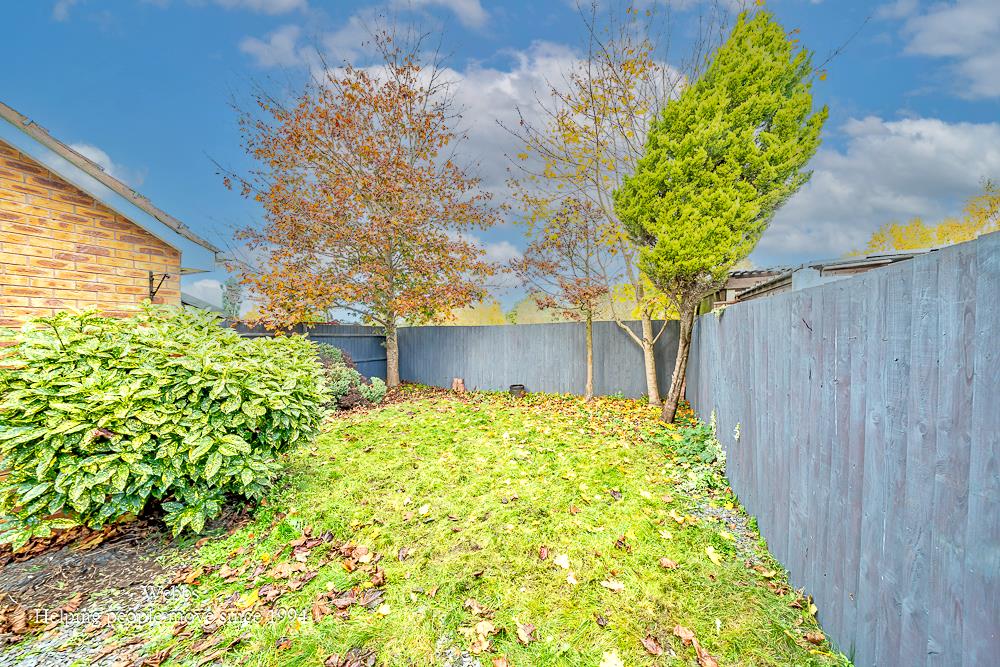
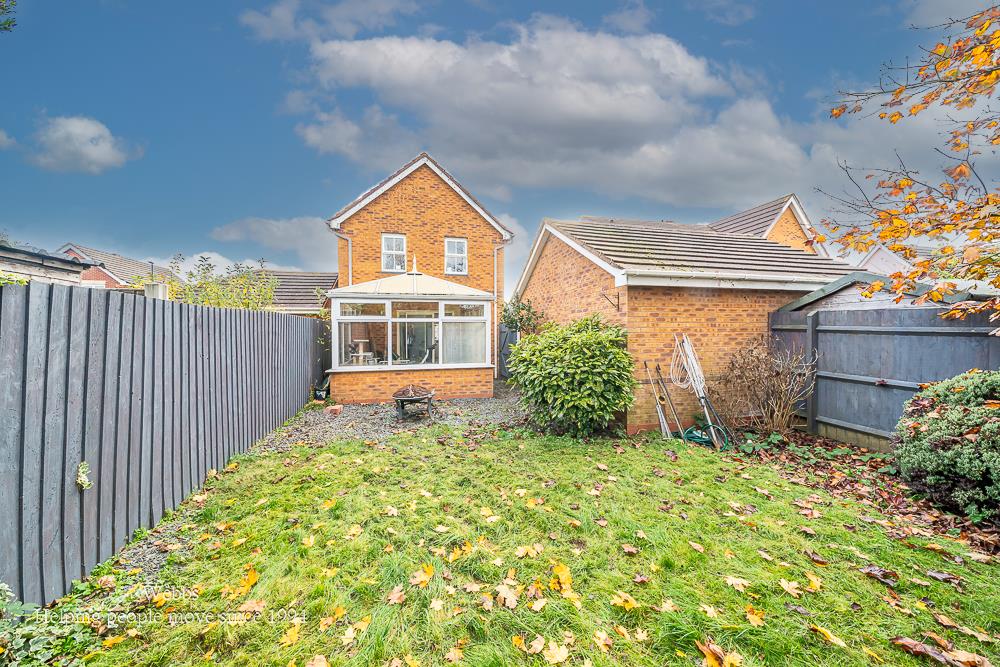
- ENCLOSED REAR GARDEN WITH ATTRACTIVE TREE LINED OUTLOOK
- LINKED GARAGE AND OFF ROAD PARKING
- WELL PLACED TO M6 TOLL AND GOOD ROAD CONNECTIONS
- A REALLY LOVELY HOME IN A DESIRABLE POSITION!
Full property description
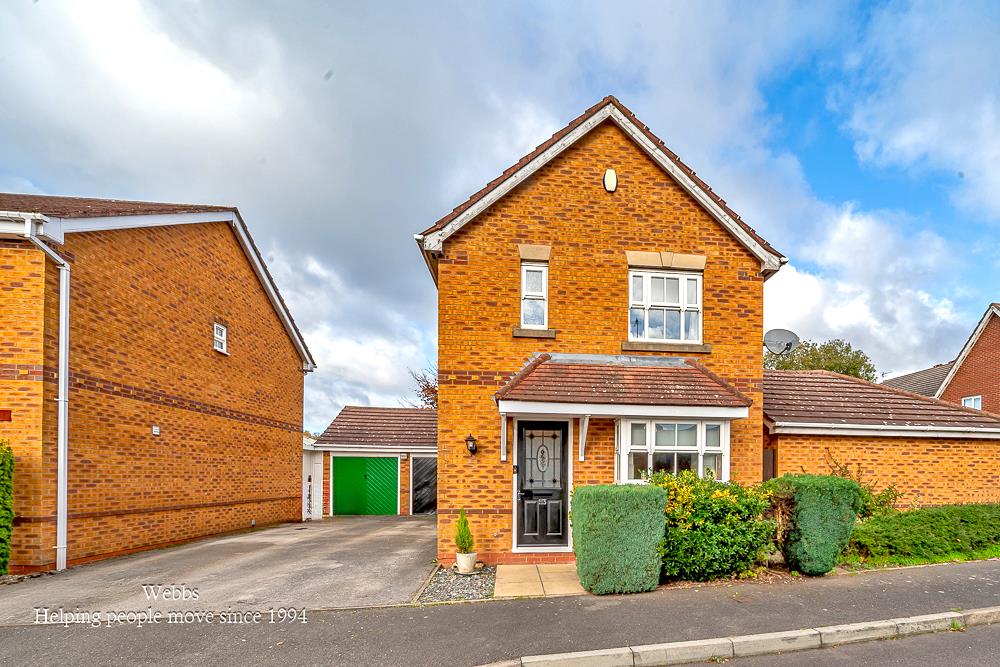
** THREE BEDROOM MODERN DETACHED HOUSE ** CUL-DE-SAC LOCATION ** BREAKFAST KITCHEN ** GUEST WC ** GARAGE ** ENSUITE TO MASTER ** CONSERVATORY ** TREE LINED OUTLOOK TO REAR **
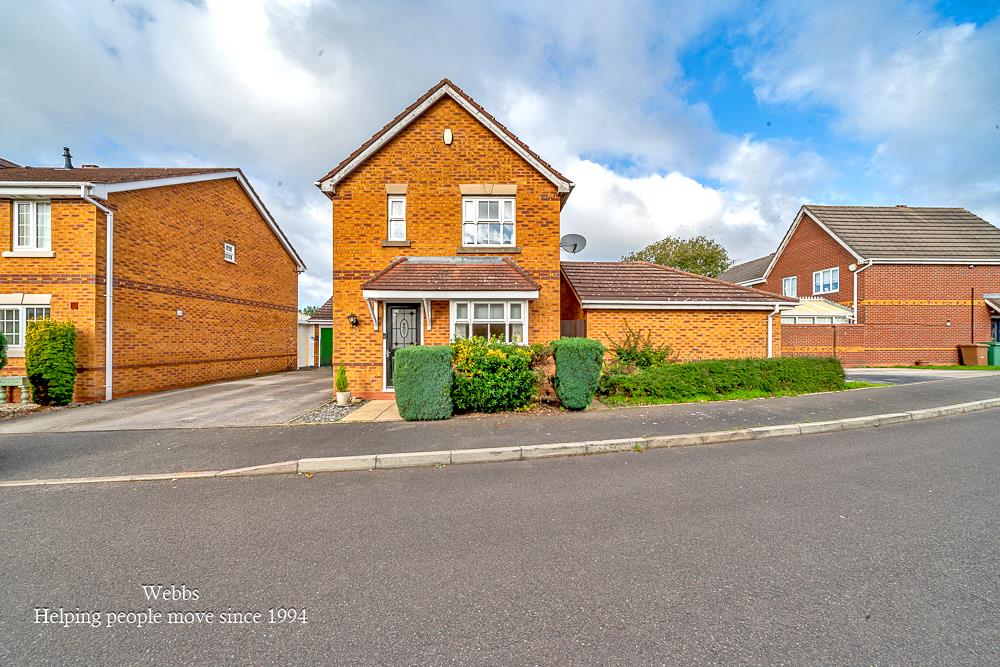
Situated in a lovely position within a delightful cul-de-sac, this beautifully presented three bedroom modern detached home offers an excellent combination of comfortable family living, well proportioned accommodation and a particularly attractive setting.
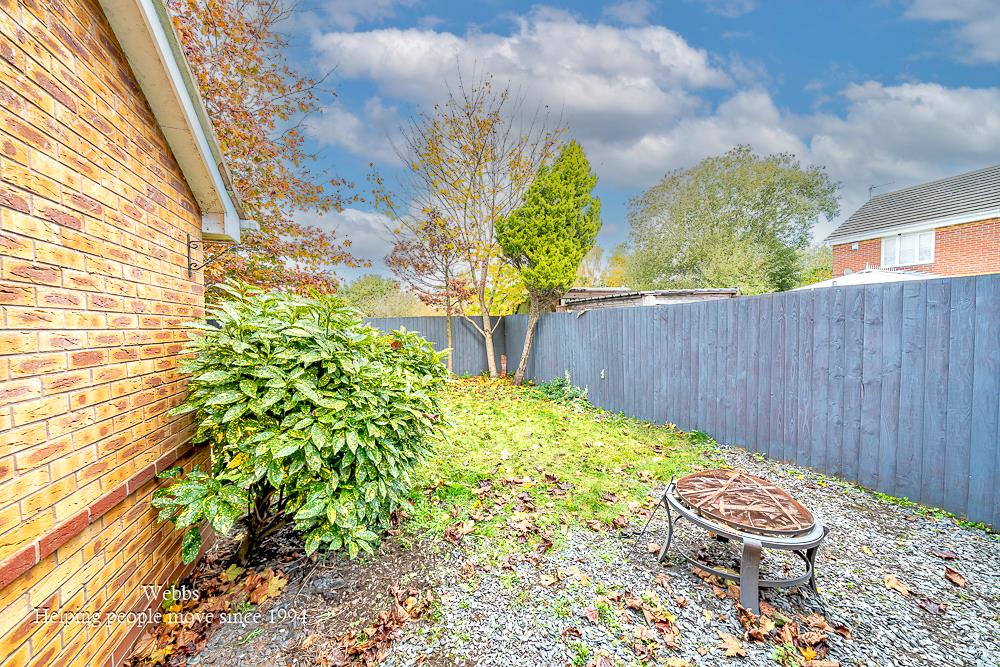
A wonderful opportunity for buyers seeking a home that is ready to move into, the property enjoys a pleasant tree lined aspect to the rear, providing an excellent degree of privacy and creating a lovely backdrop to the enclosed rear garden.
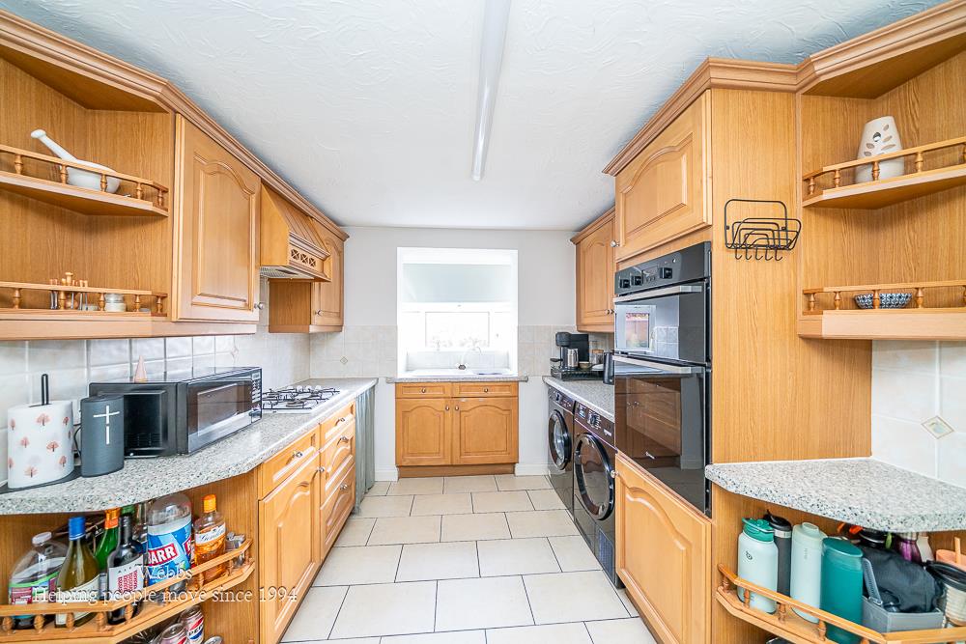
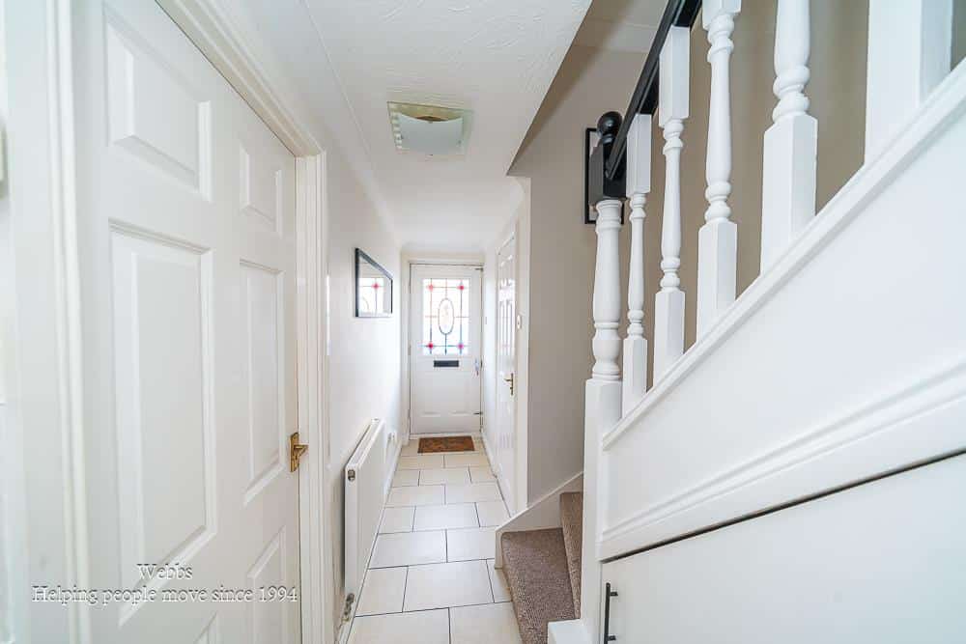
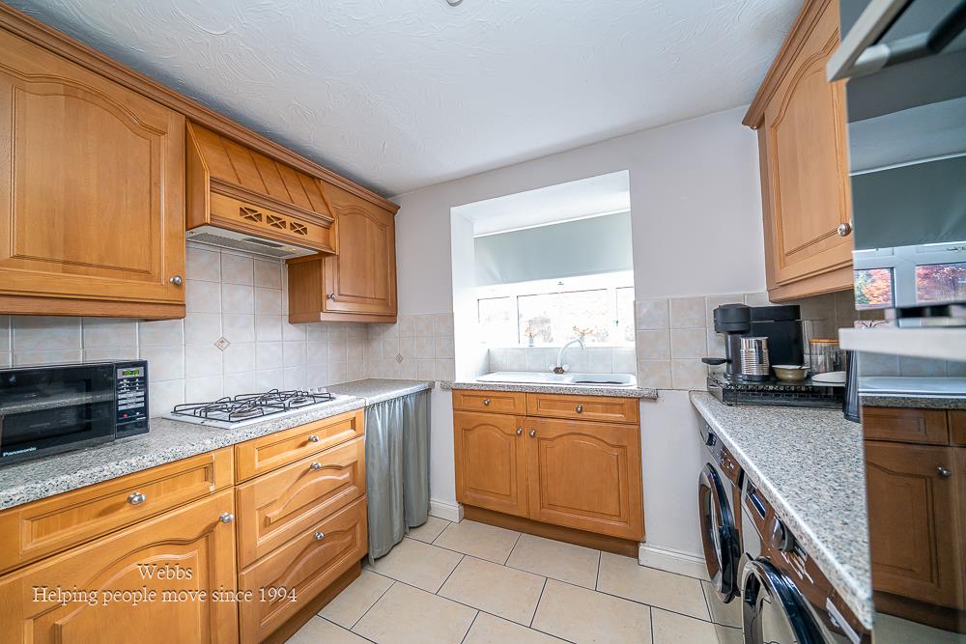
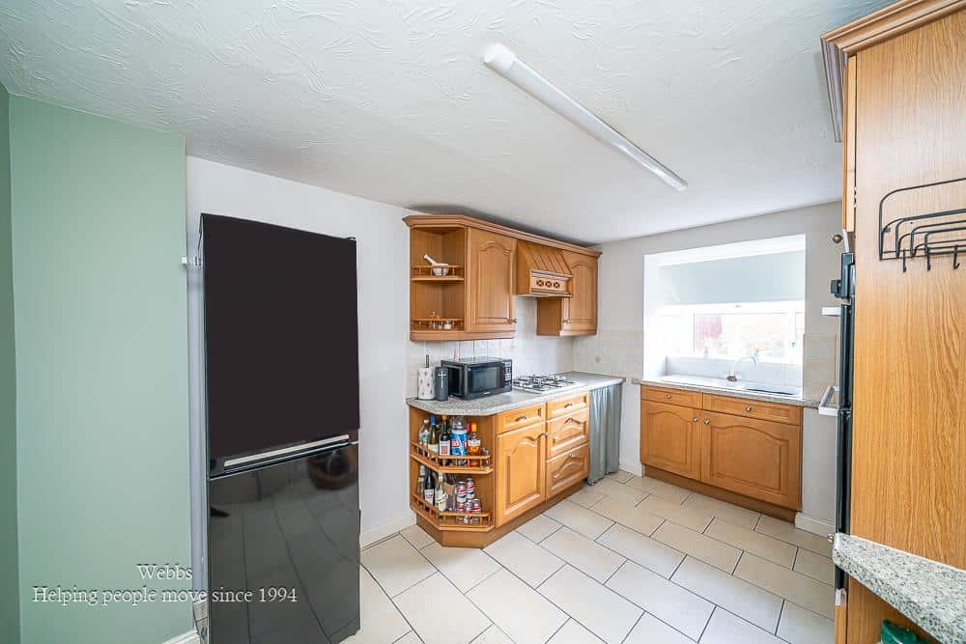
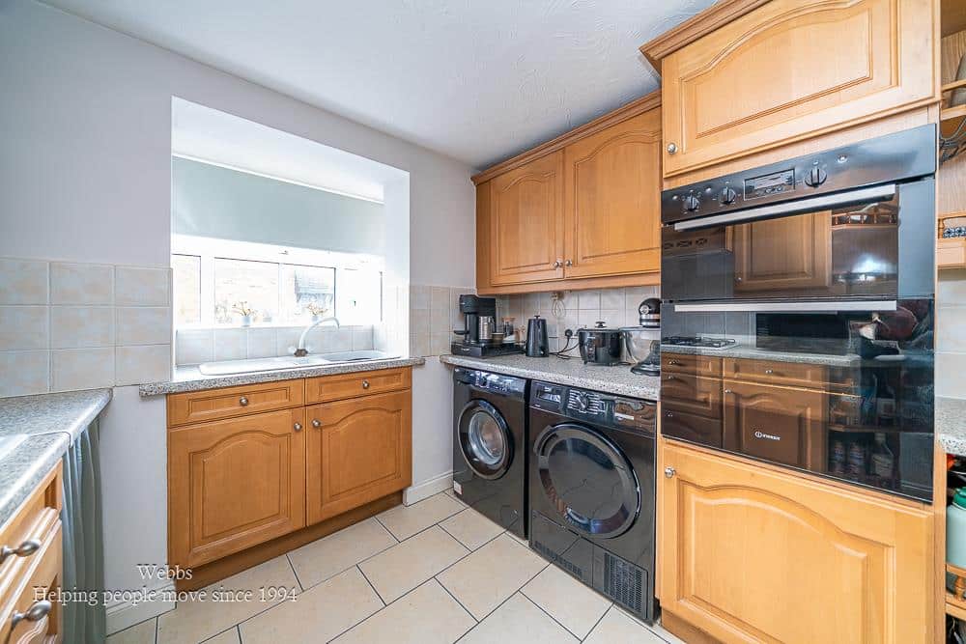
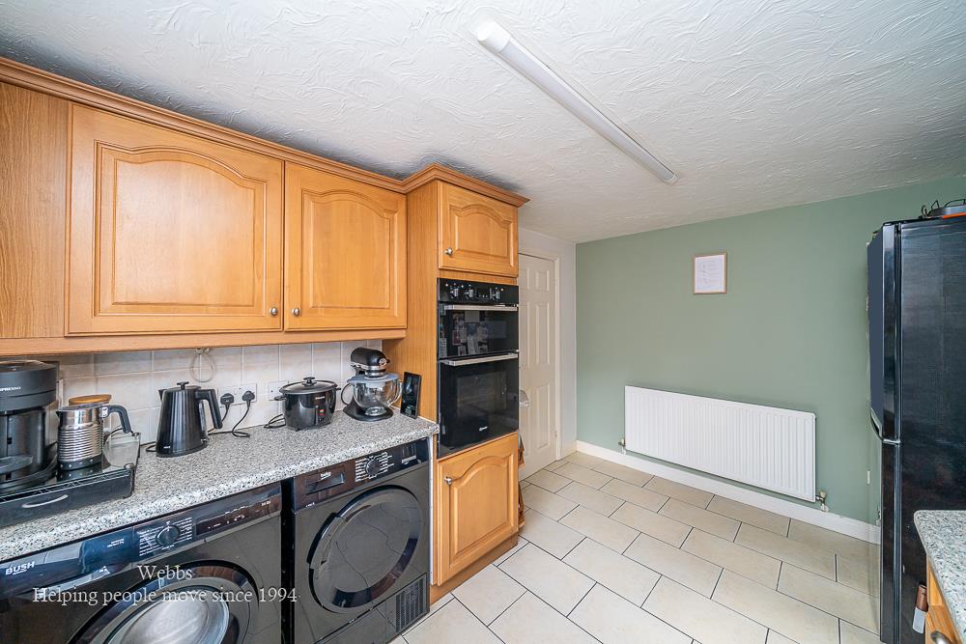
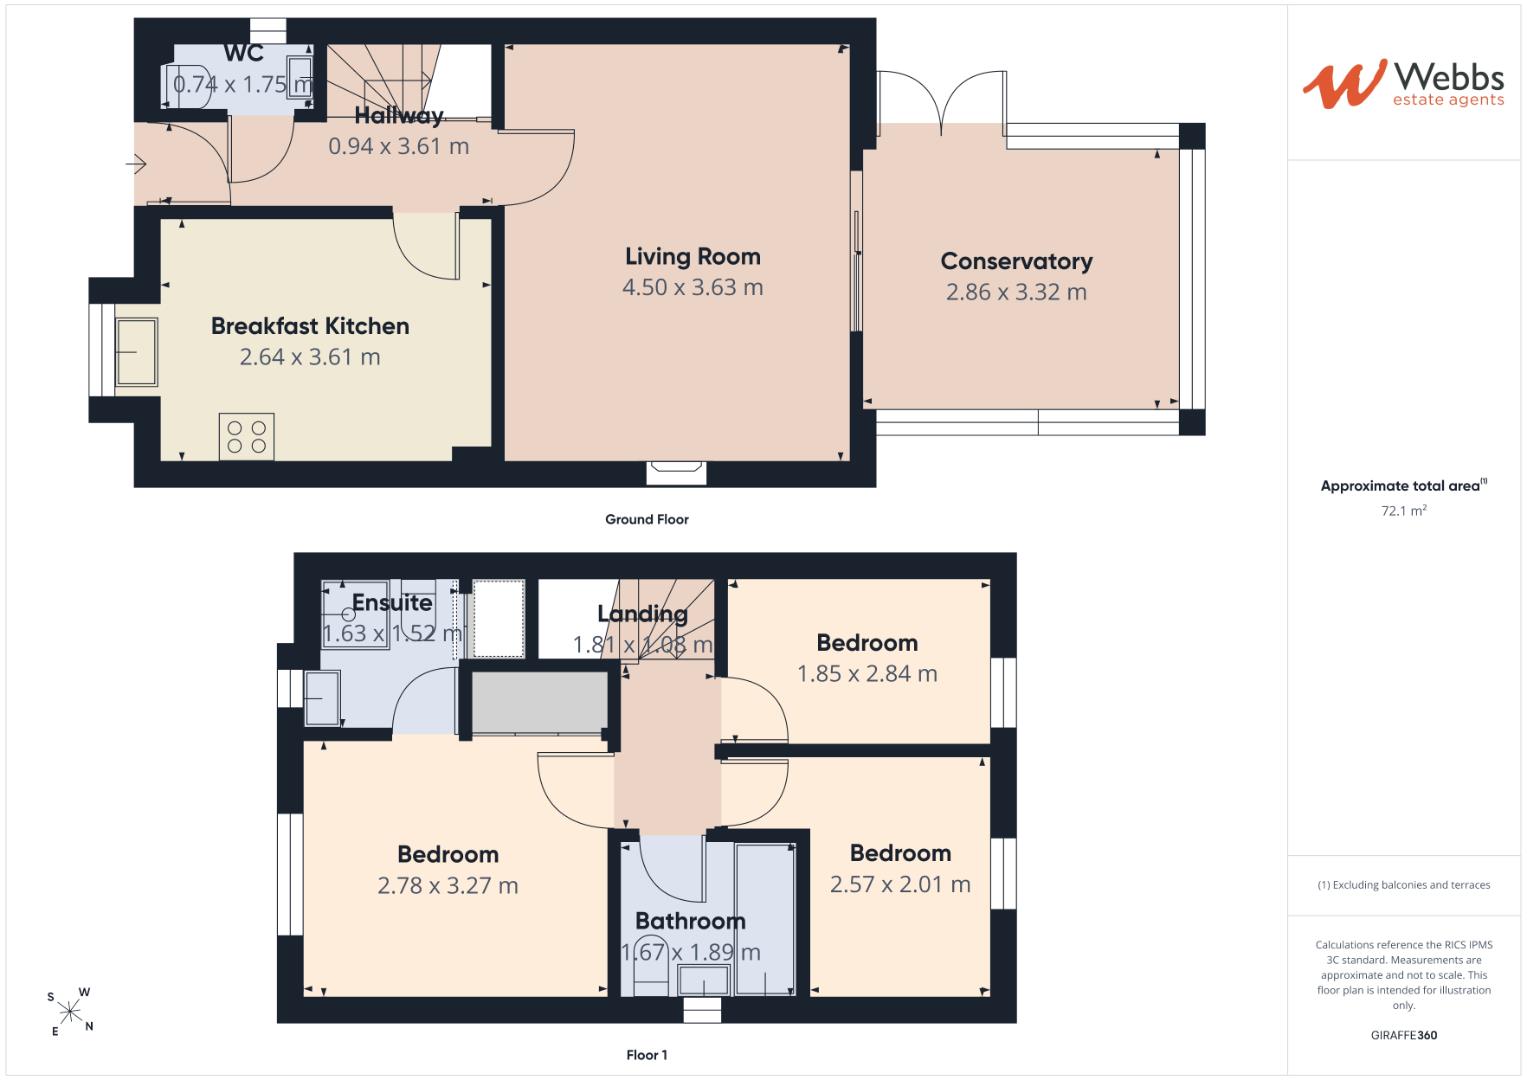
Internally, the accommodation begins with a welcoming hallway featuring tiled flooring and providing access to a convenient ground floor guest cloakroom/WC. The breakfast kitchen offers a practical and sociable space for everyday family life, with ample room for meal preparation and informal dining.
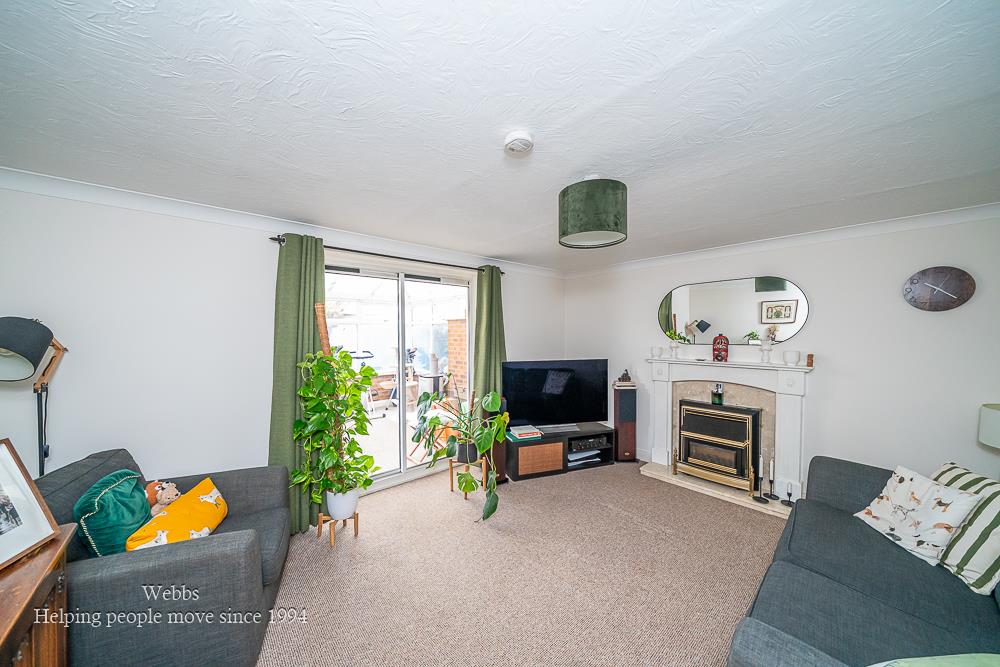
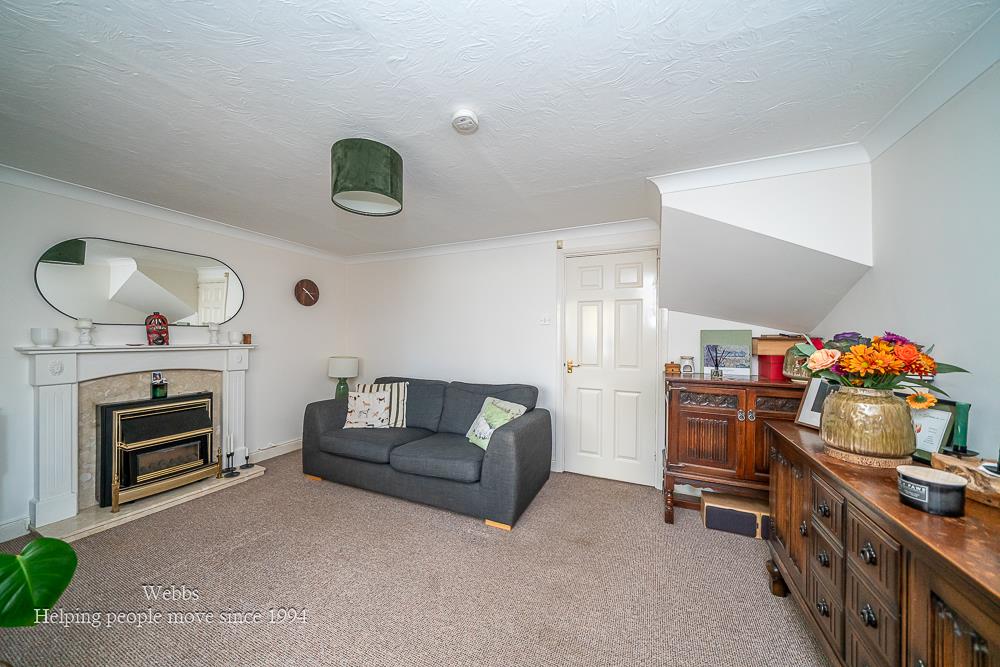
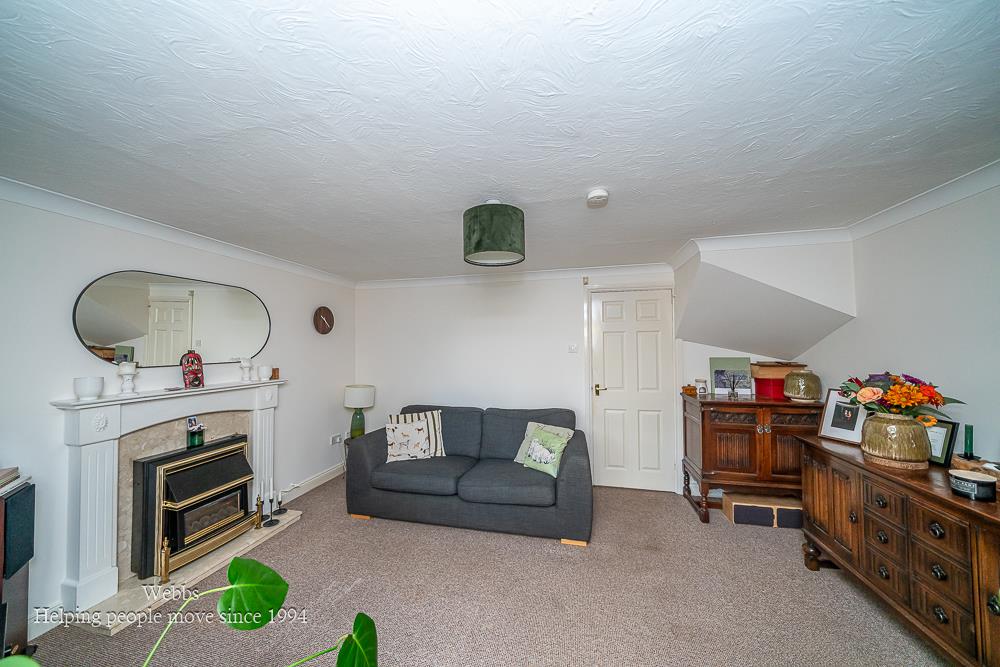
To the rear, the generous living room provides a comfortable and inviting reception space, with sliding doors opening directly into the conservatory. This additional reception area is a real asset to the property, offering a lovely place to relax, enjoy views across the garden or entertain family and friends throughout the seasons.
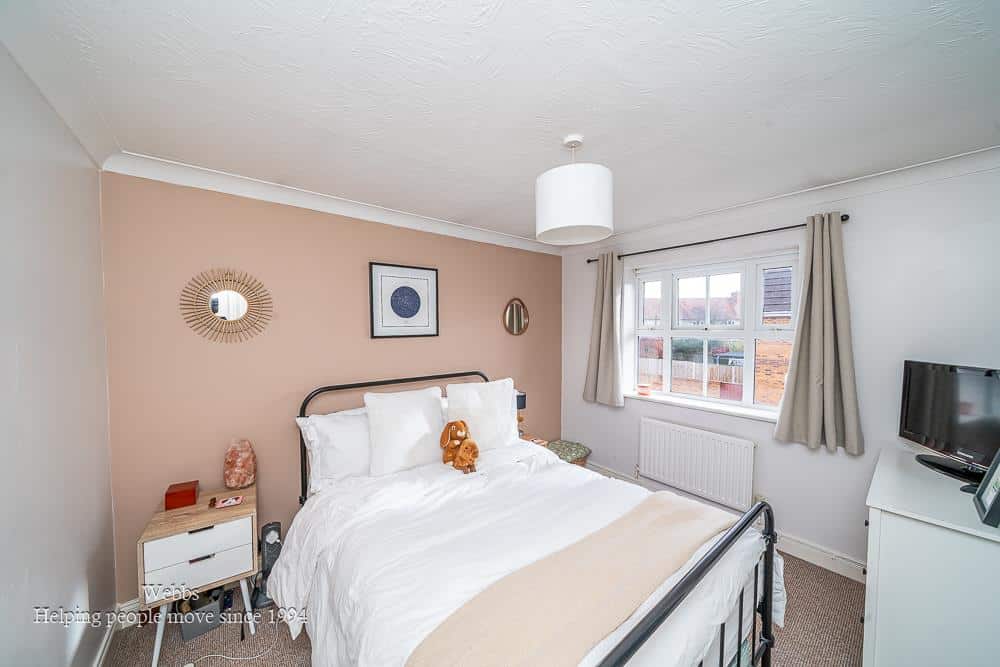
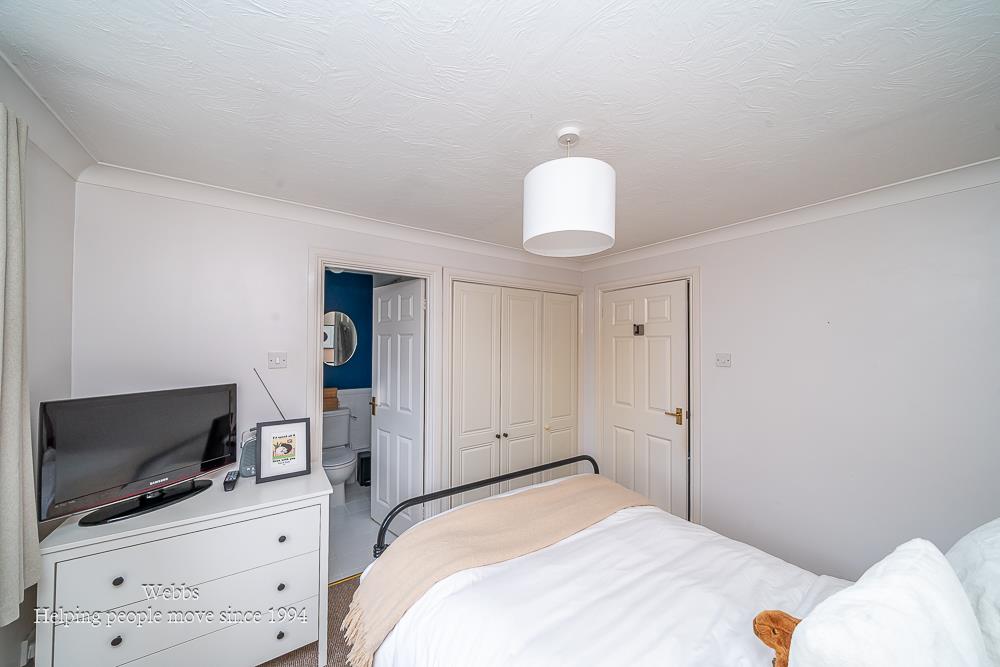
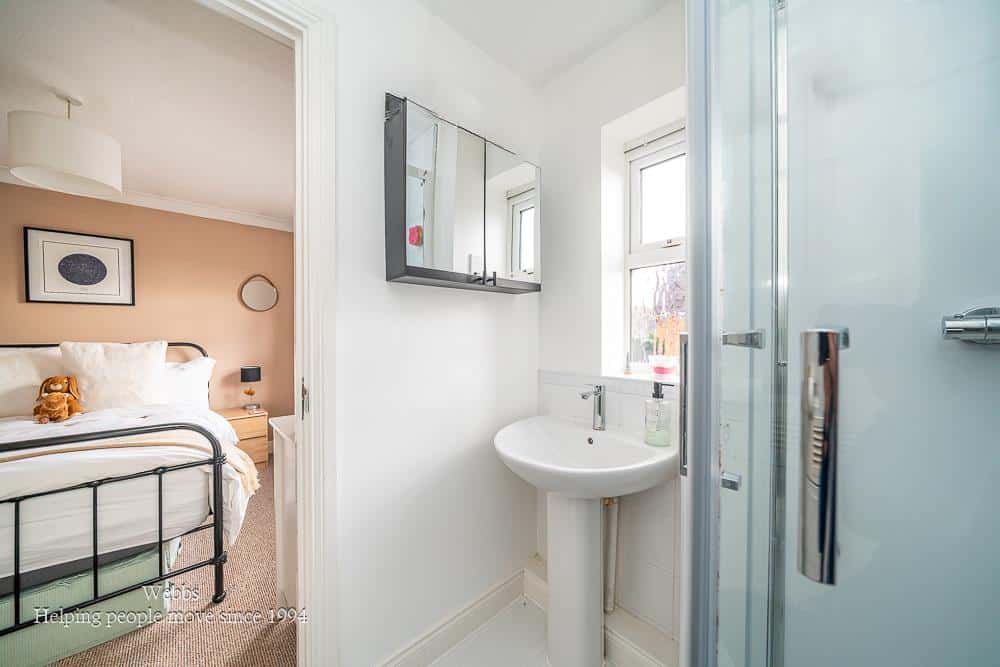
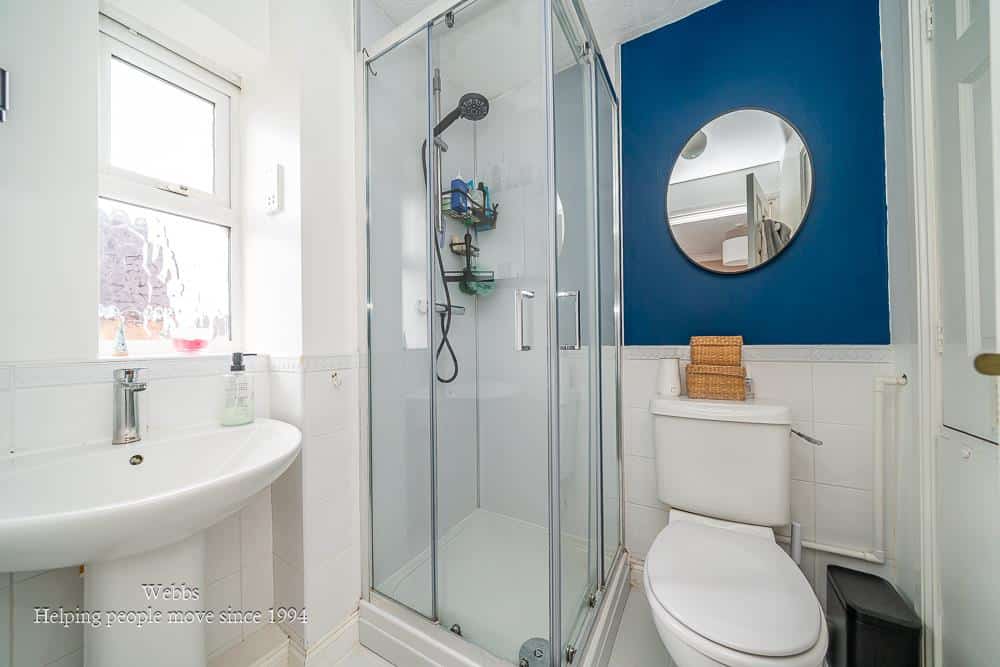
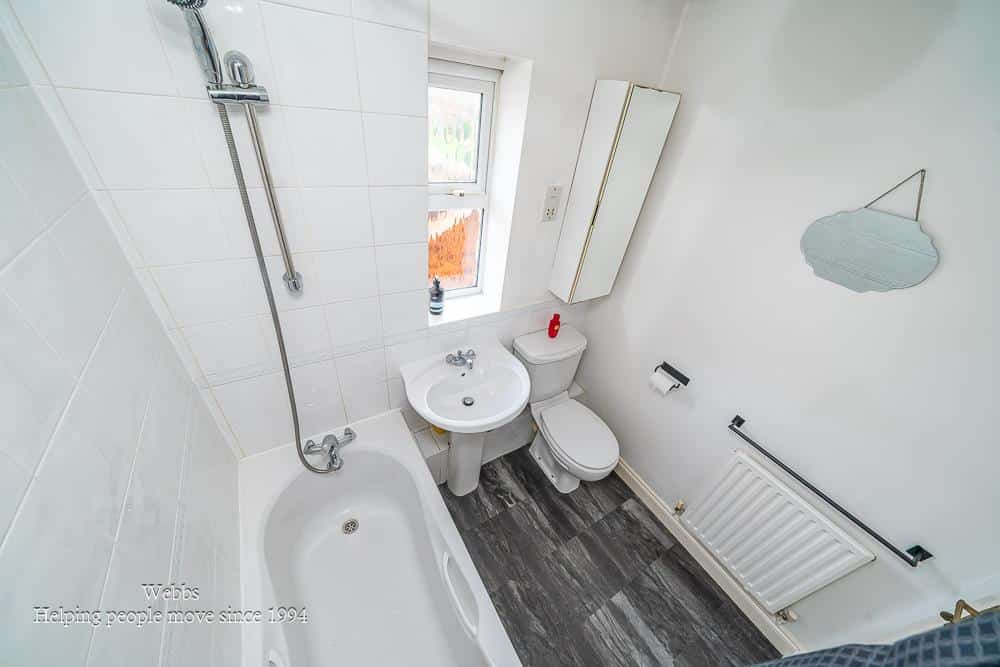
To the first floor are three bedrooms, with the principal bedroom benefiting from its own private en-suite shower room, whilst the remaining bedrooms are served by a family bathroom.
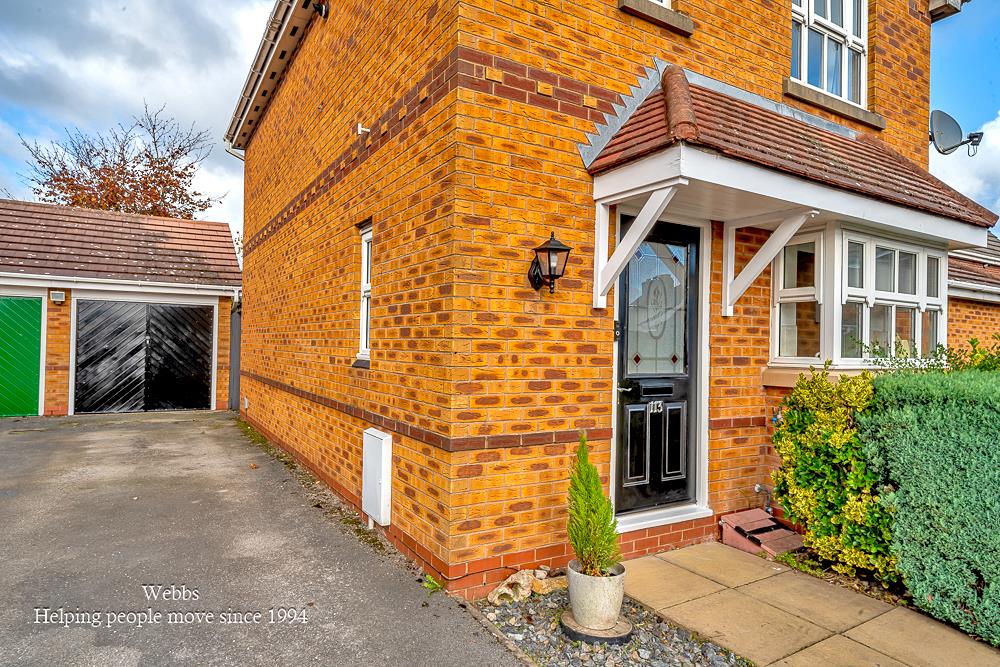
Externally, the property continues to impress, with a driveway positioned to the side providing off road parking and leading towards the garage. To the rear, the enclosed garden enjoys a wonderful tree lined outlook, offering a peaceful and private setting in which to relax, entertain or enjoy time outdoors. The location is another real highlight, being ideally positioned for access to the popular market town of Brownhills, M6 Toll and main road networks to Cannock, Lichfield and further afield.
Entrance Hallway
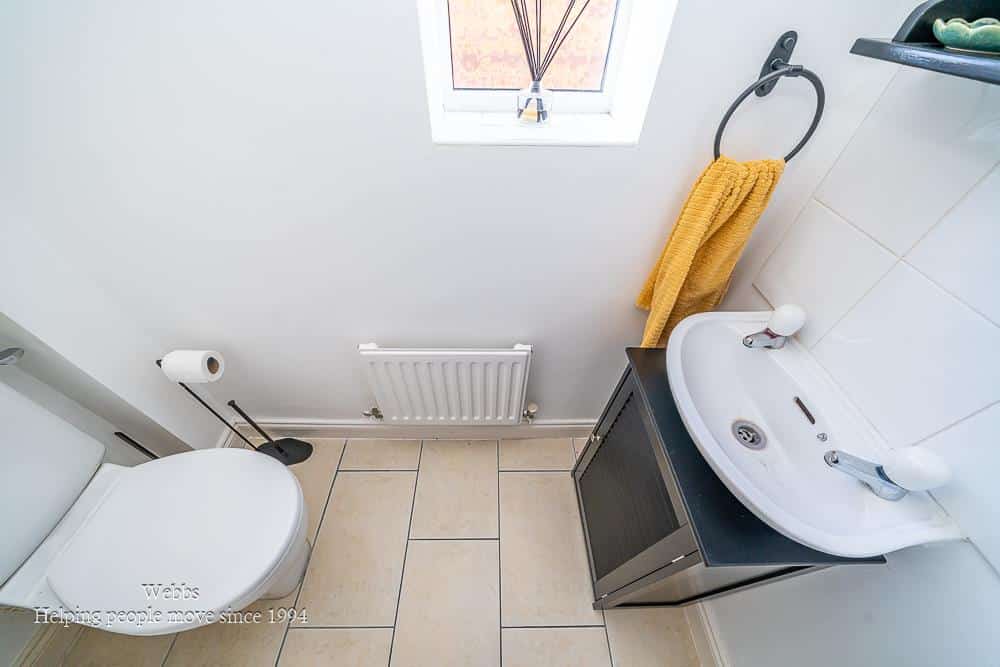
Ground Floor Guest WC
Breakfast Kitchen 4.16m/3.61m x 2.65m (13'7"/11'10" x 8'8")
Living Room 4.53m x 3.65m (14'10" x 11'11")
Conservatory 3.32m x 2.86m (10'10" x 9'4")
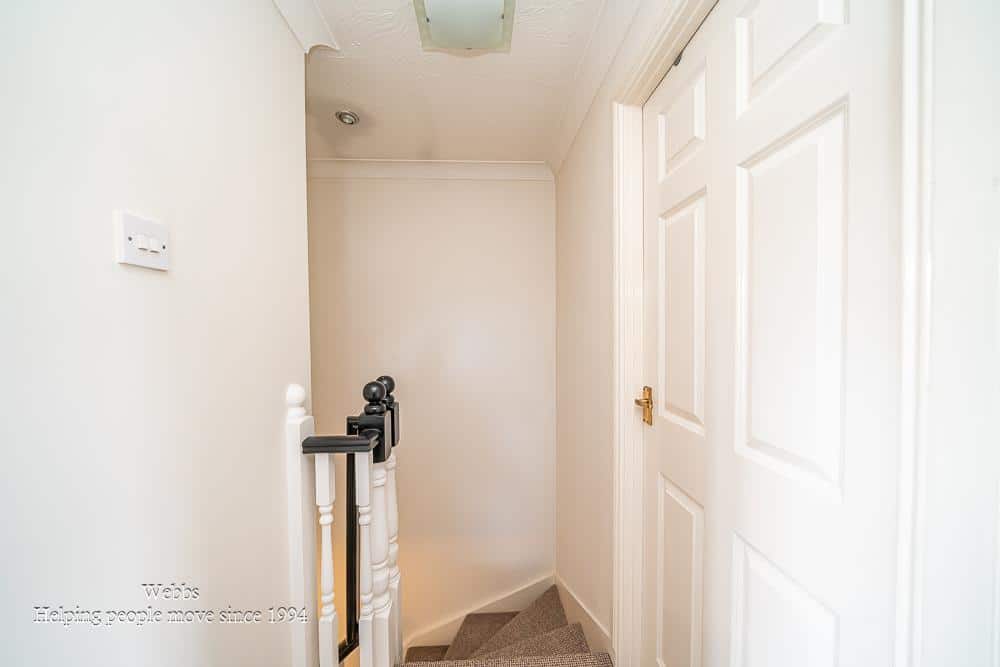
First Floor Landing
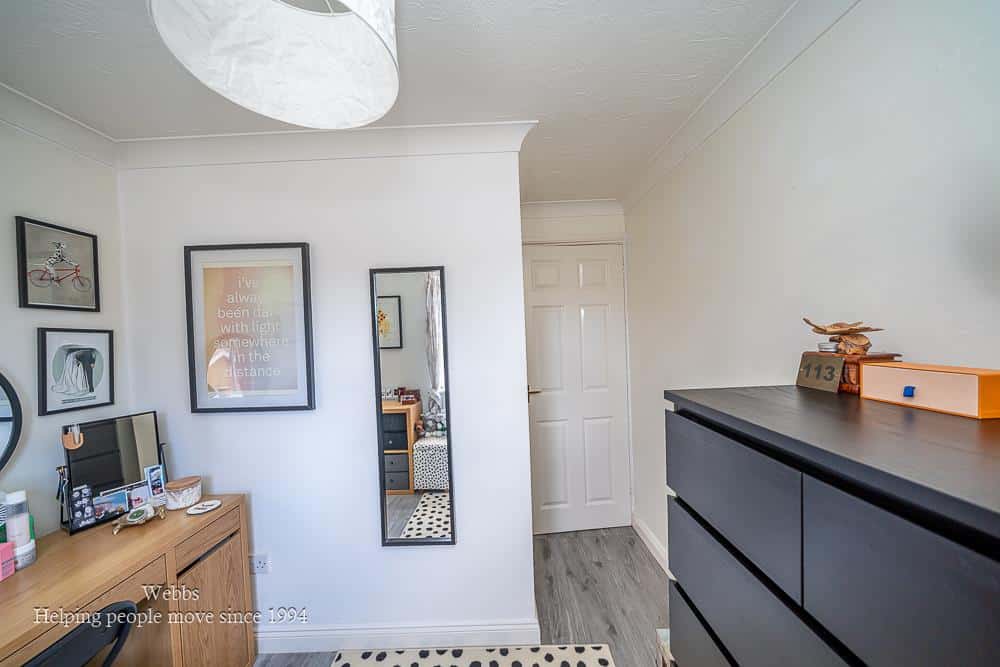
Bedroom One 3.27m x 2.81m (10'8" x 9'2" )
Ensuite Shower Room
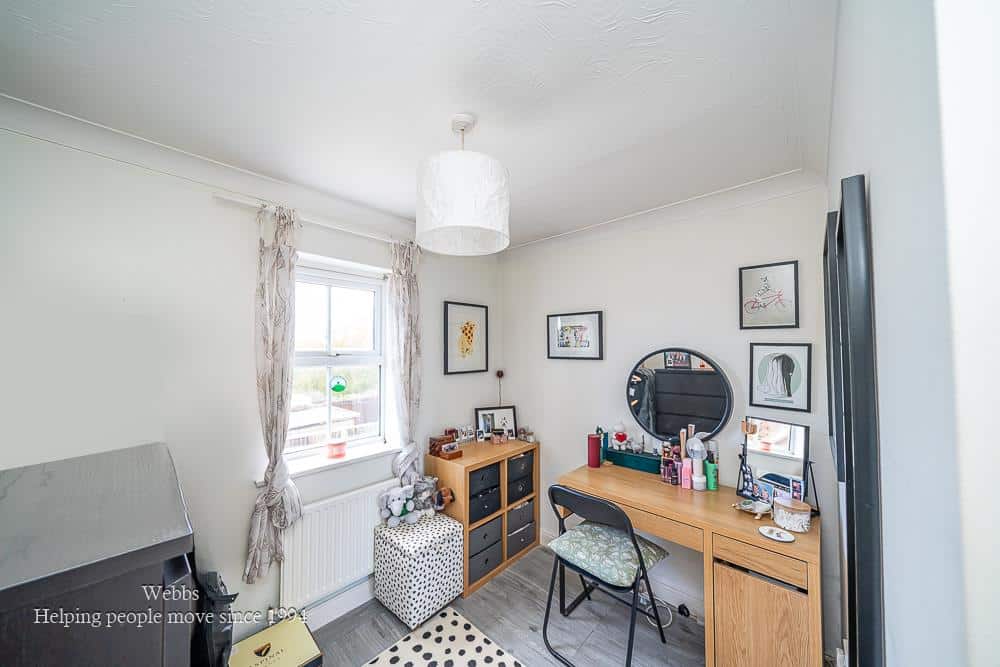
Bedroom Two 2.59m x 2.02m (8'5" x 6'7")
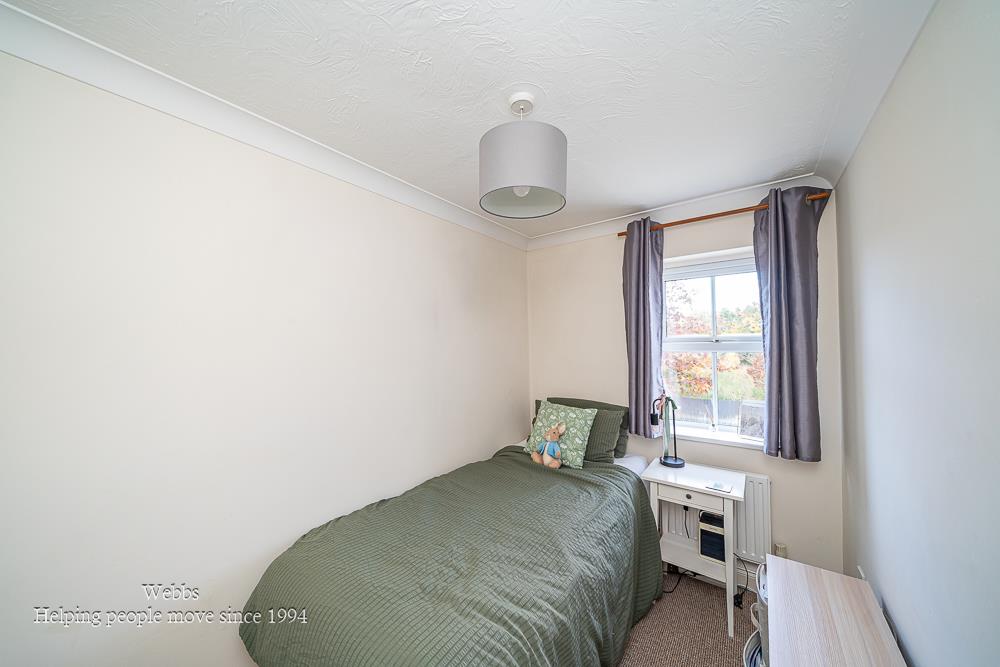
Bedroom Three 2.86m x 1.85m (9'4" x 6'0")
Family Bathroom
Linked Detached Garage
Identification Checks
Should a purchaser(s) have an offer accepted on a property marketed by Webbs Estate Agents they will need to undertake an identification check. This is done to meet our obligation under Anti Money Laundering Regulations (AML) and is a legal requirement. We use a specialist third party service to verify your identity. The cost of these checks is £46.00 inc. VAT per buyer, which is paid in advance, when an offer is agreed and prior to a sales memorandum being issued. This charge is non-refundable.
Get in touch
BOOK A VIEWINGDownload this property brochure
DOWNLOAD BROCHURETry our calculators
Mortgage Calculator
Stamp Duty Calculator
Similar Properties
-
Coalpit Lane, Brereton, Rugeley
For Sale£270,000** POPULAR LOCATION ** EXTENDED THREE BEDROOM SEMI DETACHED FAMILY HOME ** DECEPTIVELY SPACIOUS ** OPEN PLAN ACCOMMODATION ** DOWNSTAIRS SHOWER ROOM ** GOOD SIZE GARDEN ** OFF ROAD PARKING ** WITHIN WALKING DISTANCE TO CANNOCK CHASE ** IDEAL FOR FIRST TIME BUYERS ** VIEWING ADVISED ** WEBBS ESTATE A...3 Bedrooms2 Bathrooms2 Receptions -
Avonlea Gardens, Rugeley
Sold STC£280,000** EXTENDED FAMILY HOME ** ** SOUGHT AFTER ETCHINGHILL AREA ** OPEN PLAN KITCHEN DINER ** IDEAL FOR FIRST TIME BUYERS ** THREE BEDROOMS ** LIVING ROOM ** UTILITY ROOM ** DOWNSTAIRS CLOAKROOM ** OFF ROAD PARKING ** CLOSE TO SCHOOLS & AMENITIES ** VIEWING ESSENTIAL **An excellent opportunity to acquir...3 Bedrooms1 Bathroom1 Reception -
Albert Street, Cannock
Sold STC£240,000** TRADITIONAL DOUBLE FRONTED COTTAGE ** FOUR BEDROOMS ** TWO RECEPTION ROOMS ** LARGE PLOT ** DETACHED DOUBLE GARAGE ** VIEWING ADVISED ** A traditional double-fronted cottage that has been thoughtfully extended by the current owners, occupying a generous plot and ideally positioned for easy access...3 Bedrooms1 Bathroom2 Receptions