
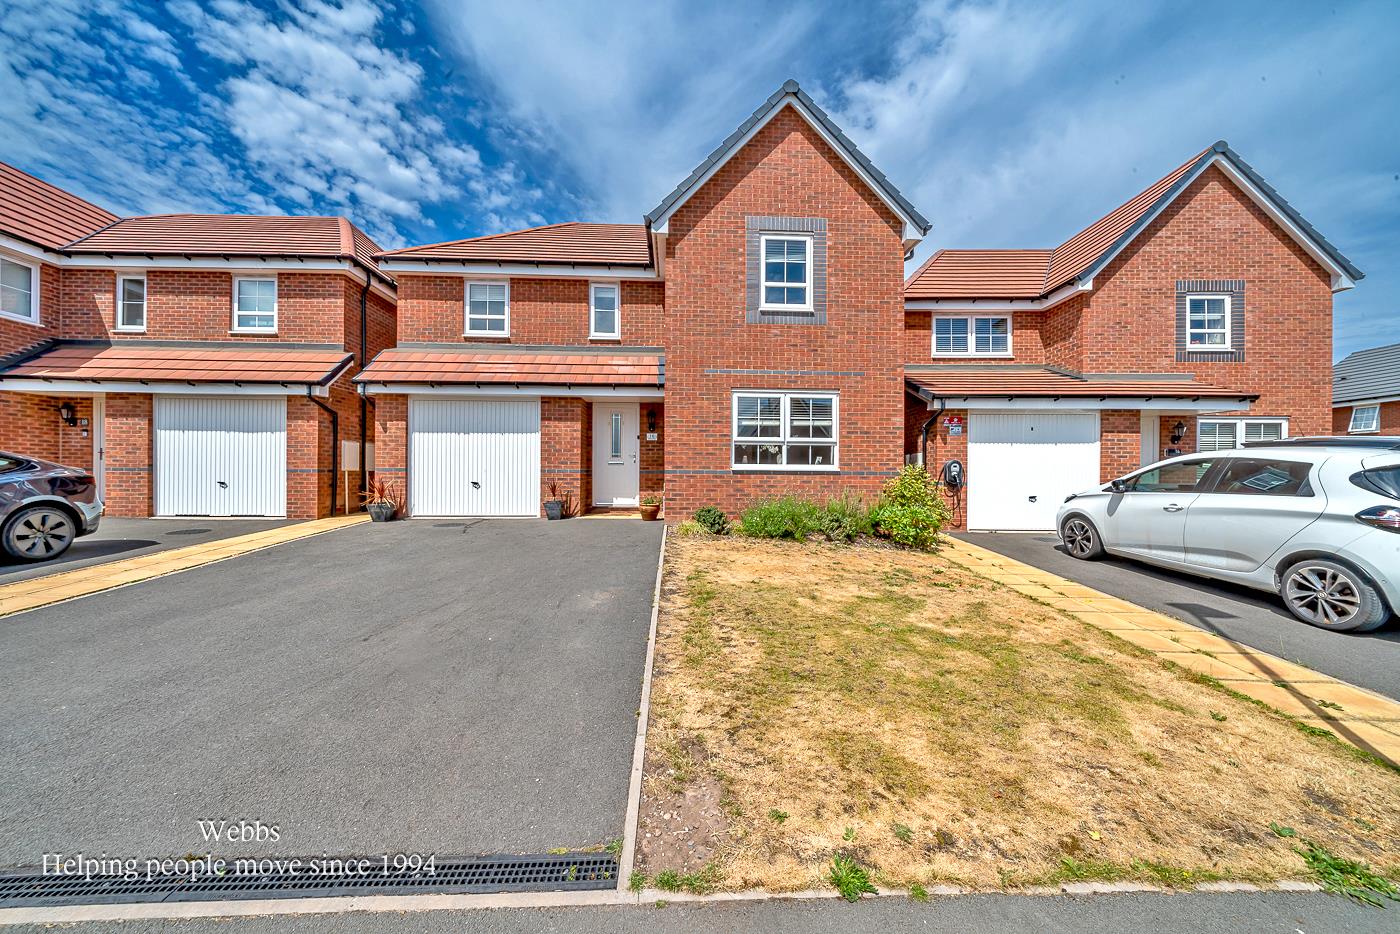
Dawes Way, Hednesford, Cannock
Key Features
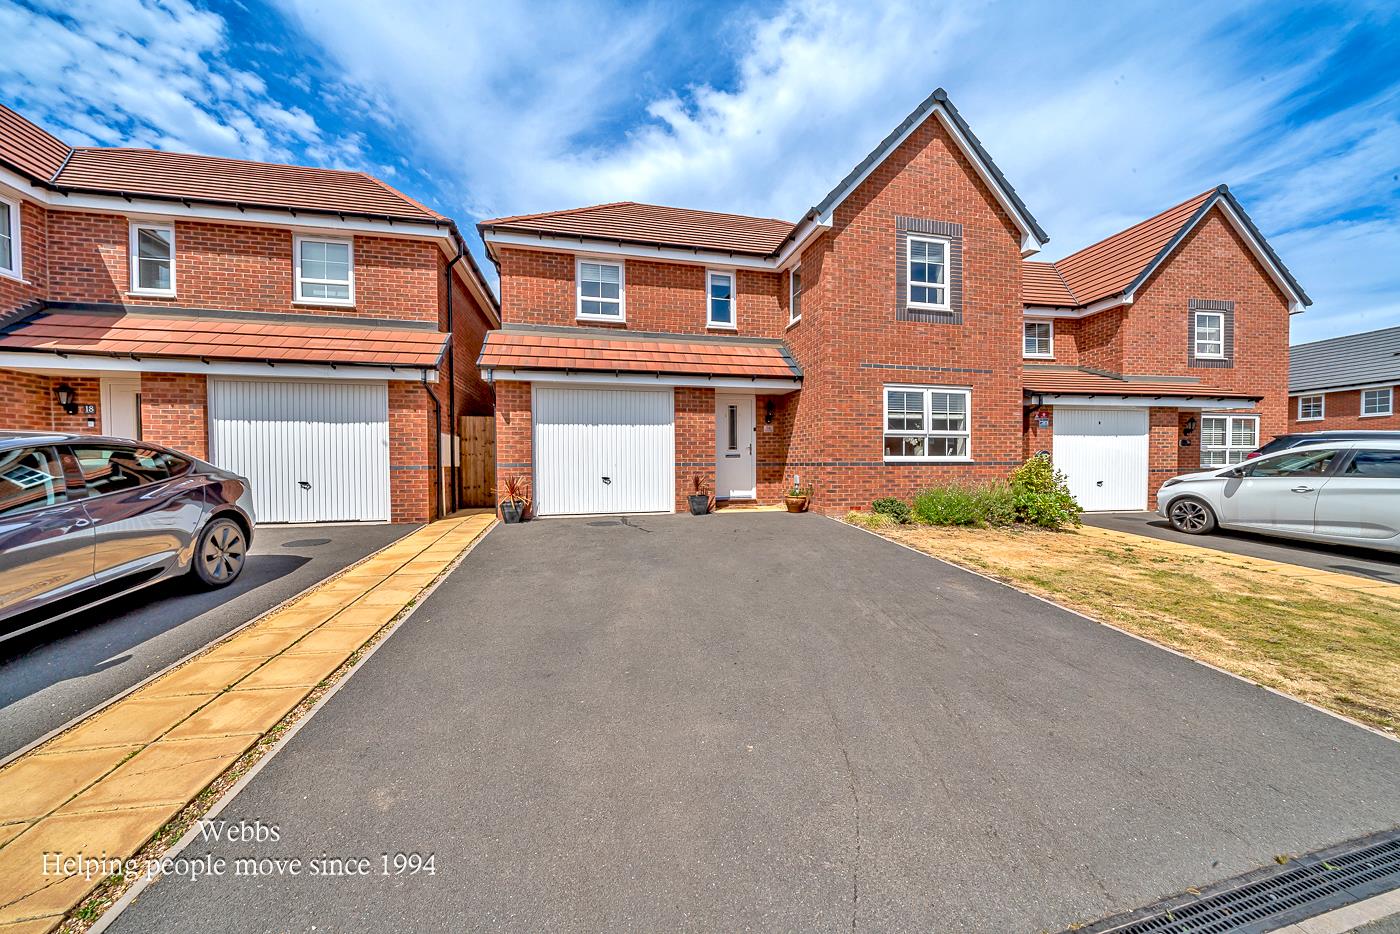
- EXTENDED DETACHED HOME
- FOUR BEDROOMS
- EXCELLENT SCHOOLS AND TRANSPORT LINKS
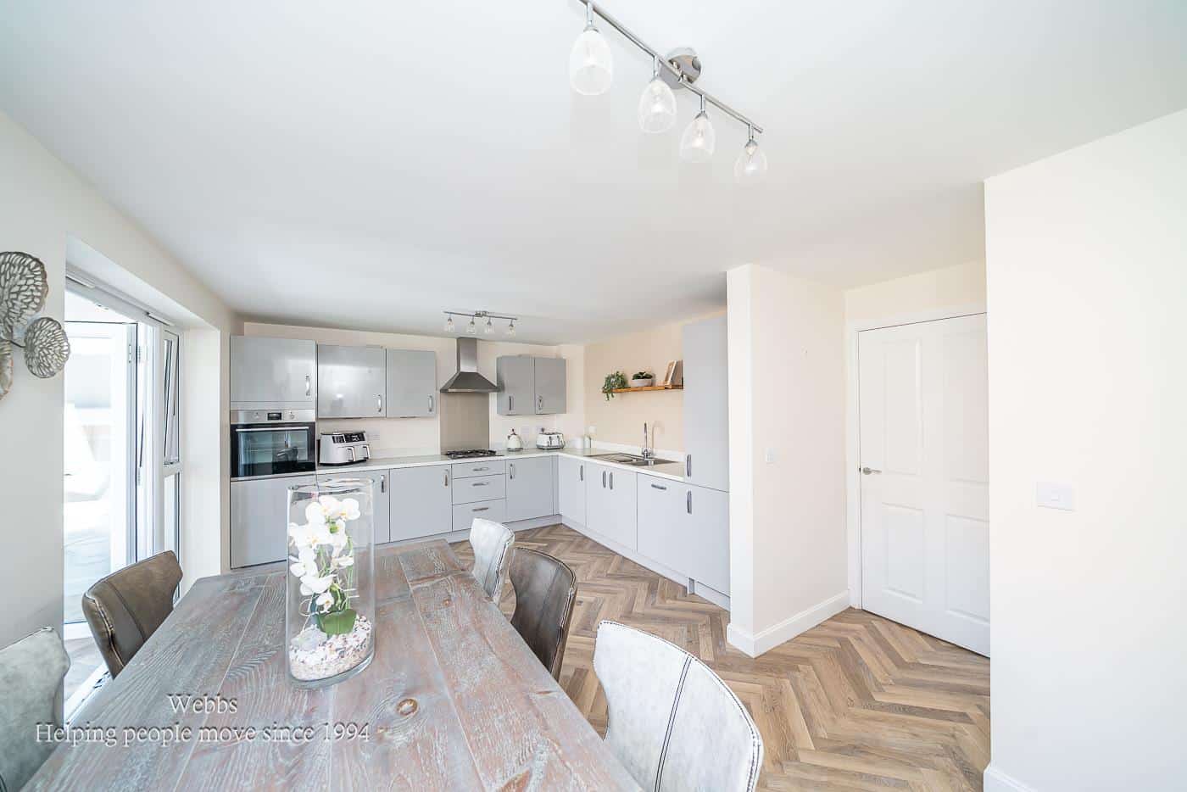
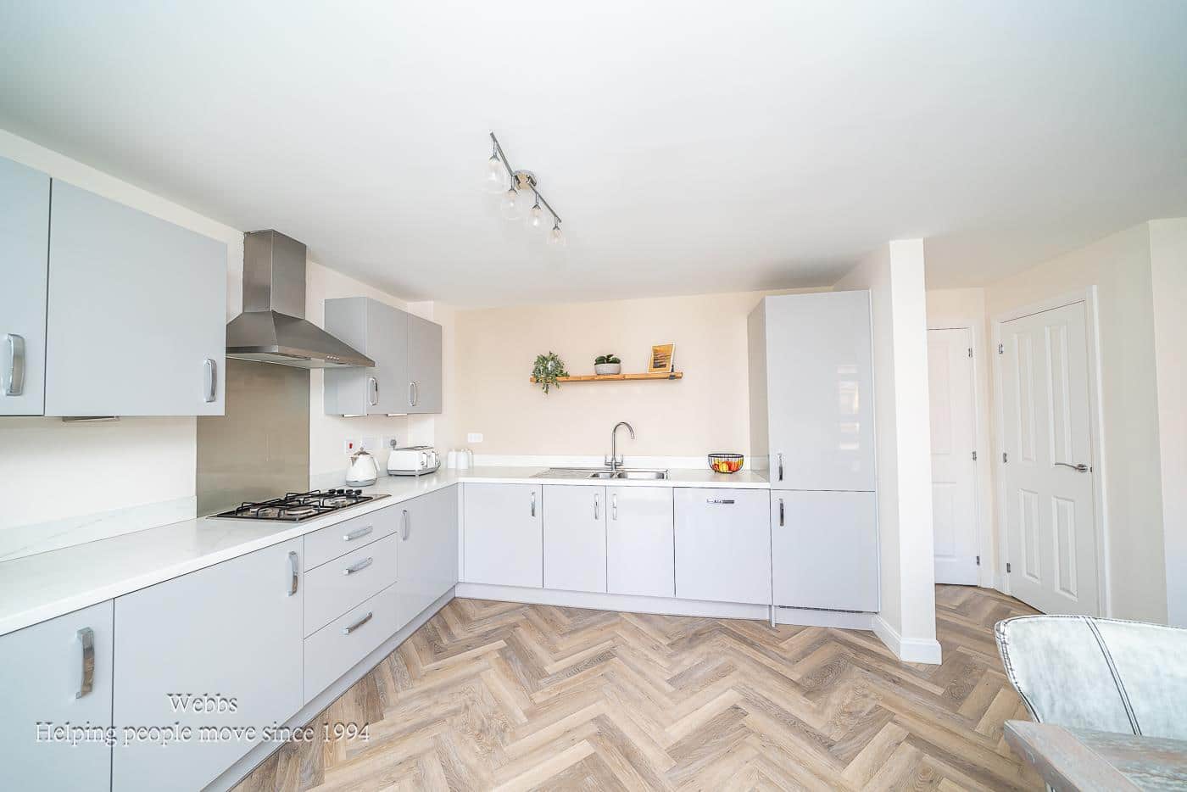
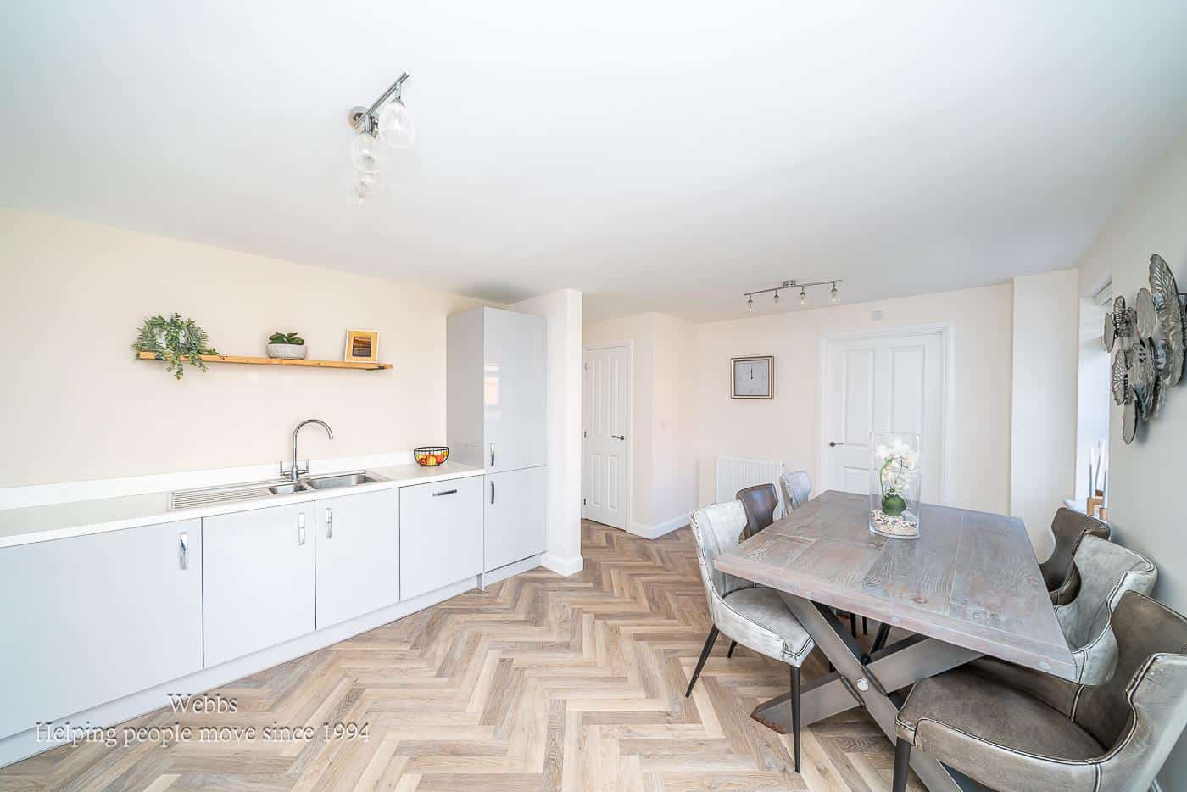
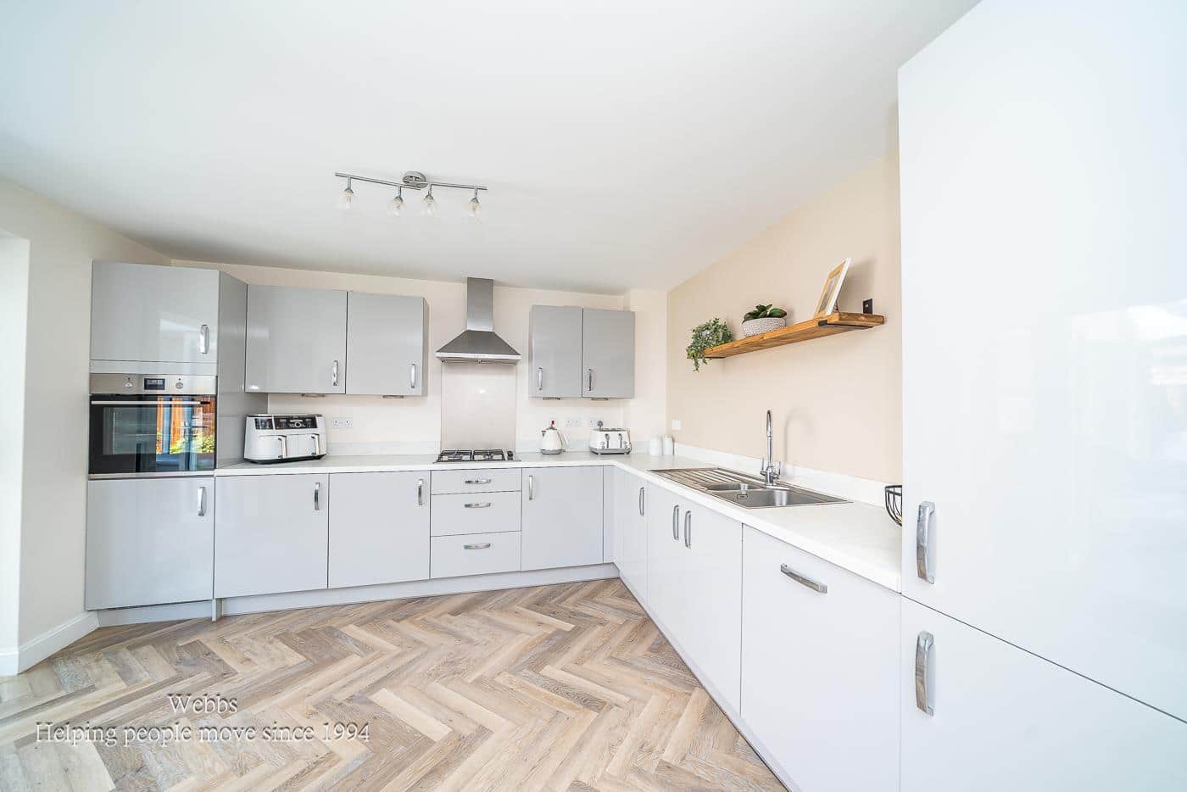
- STUNNING KITCHEN DINING AND FAMILY ROOM
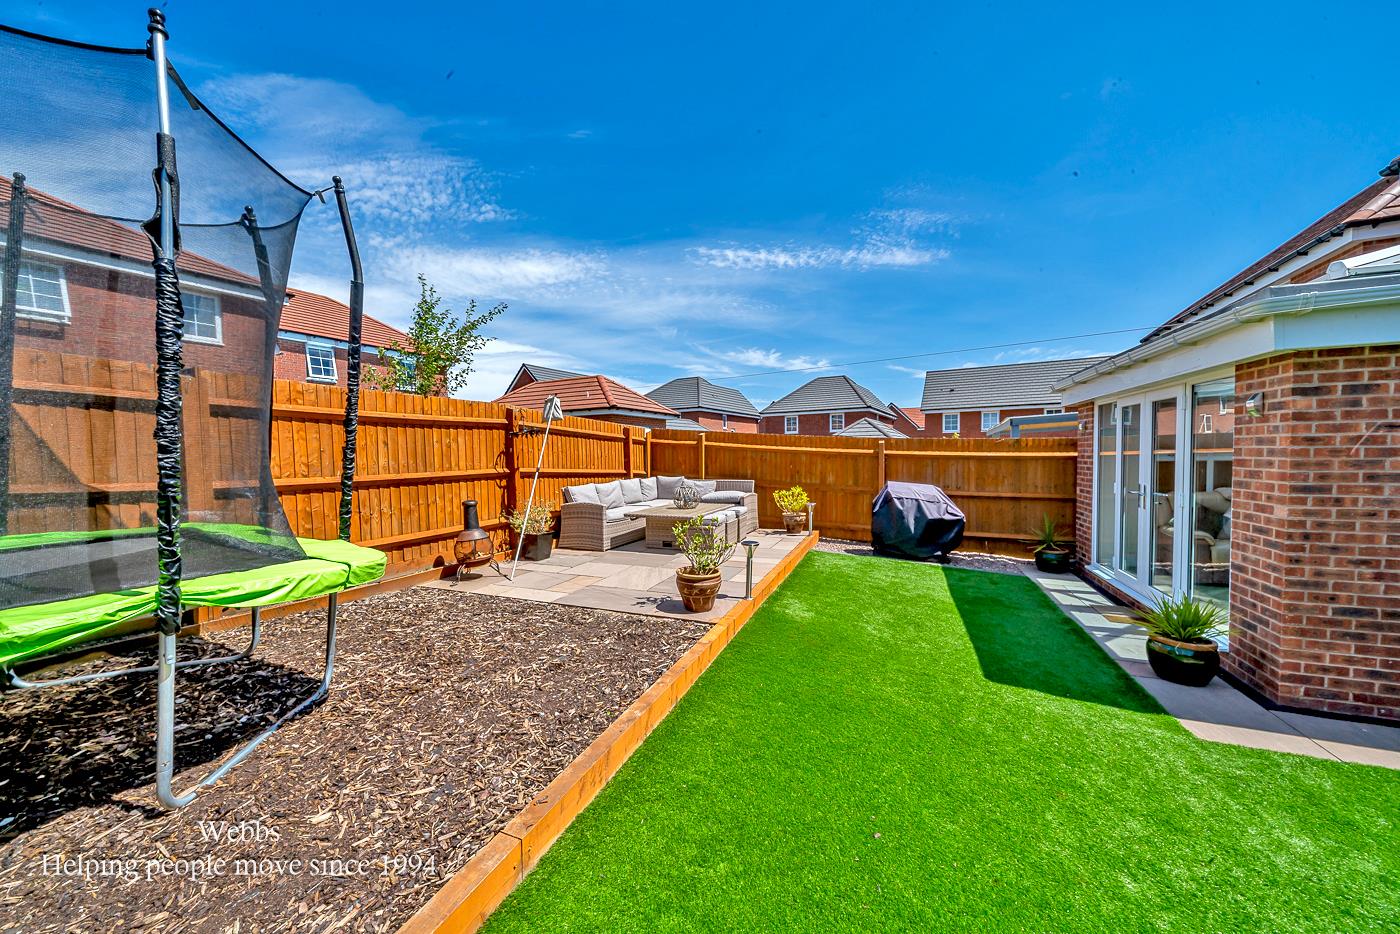
- LANDSCAPED REAR GARDEN
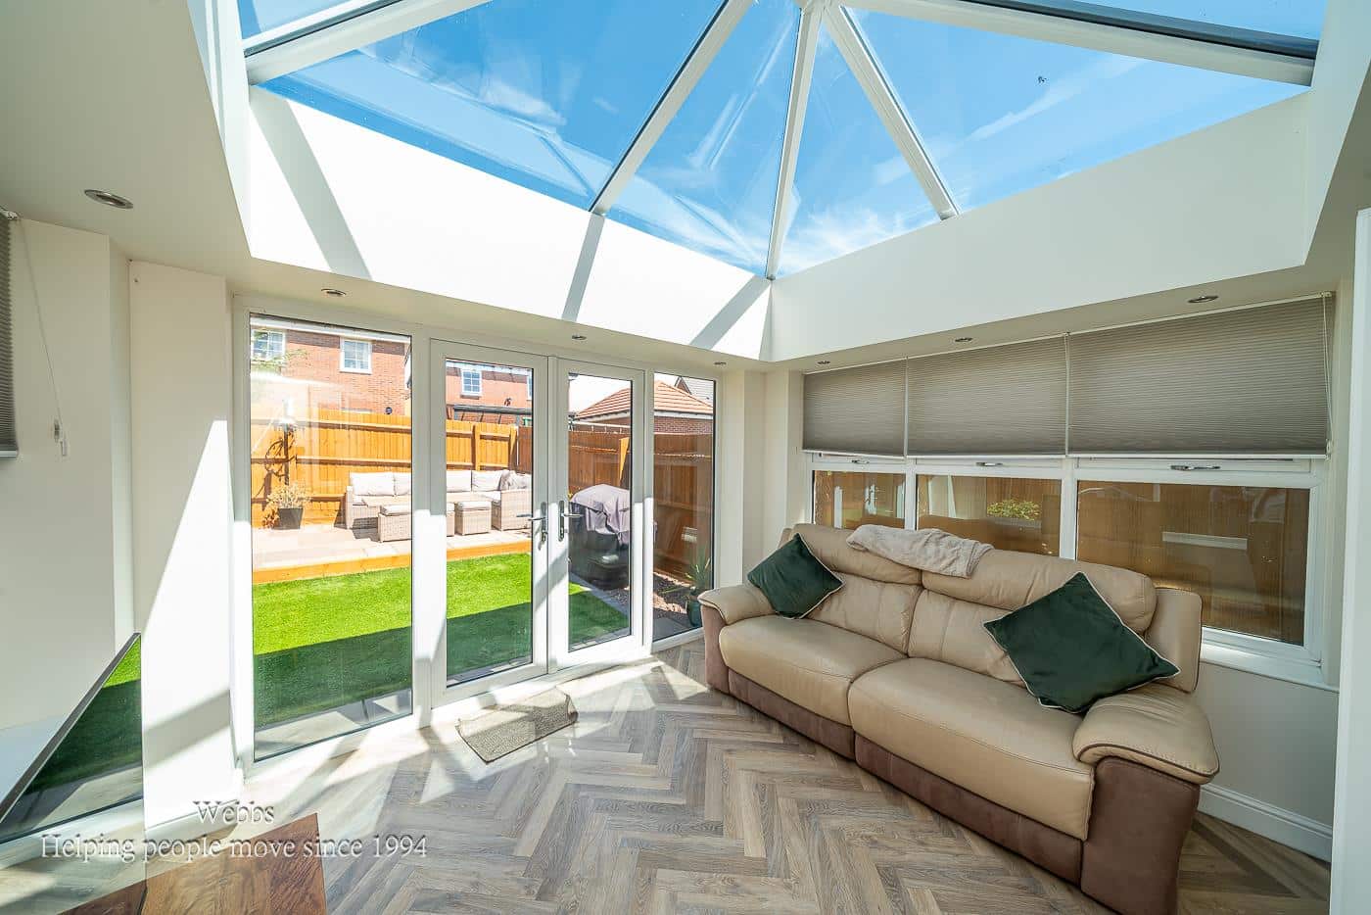
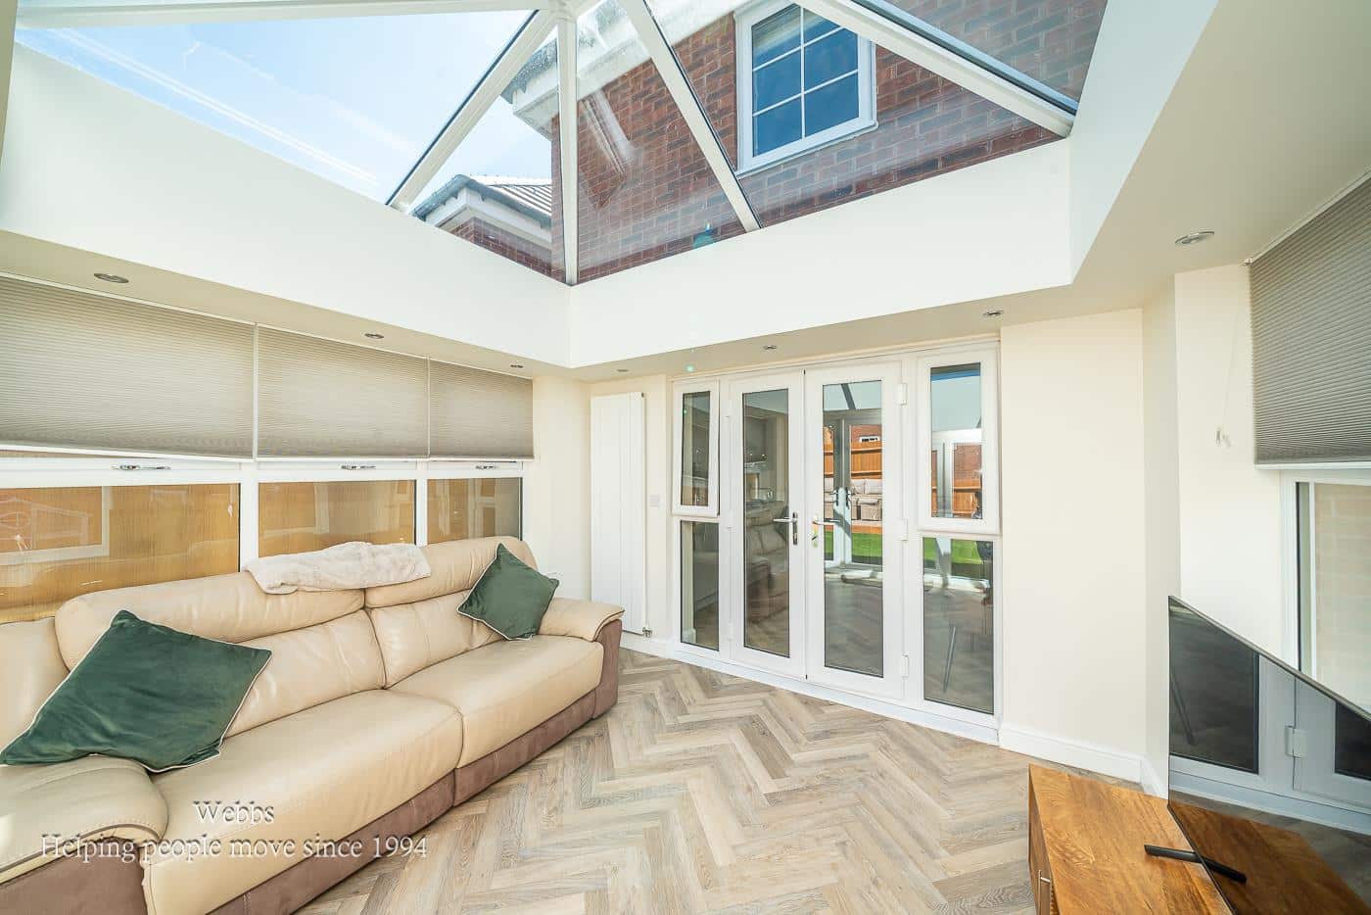
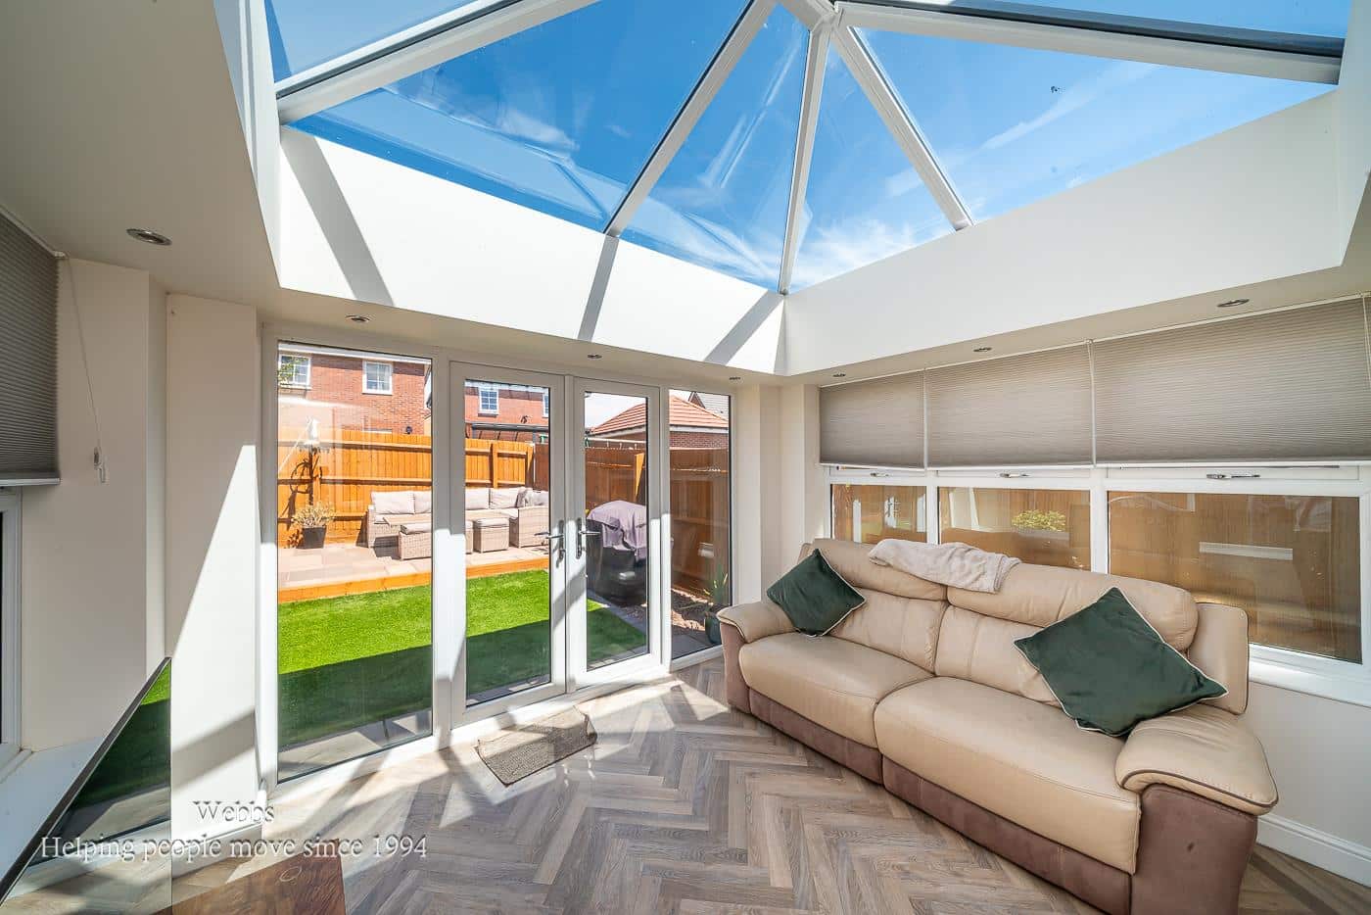
- STUNNING ORANGERY
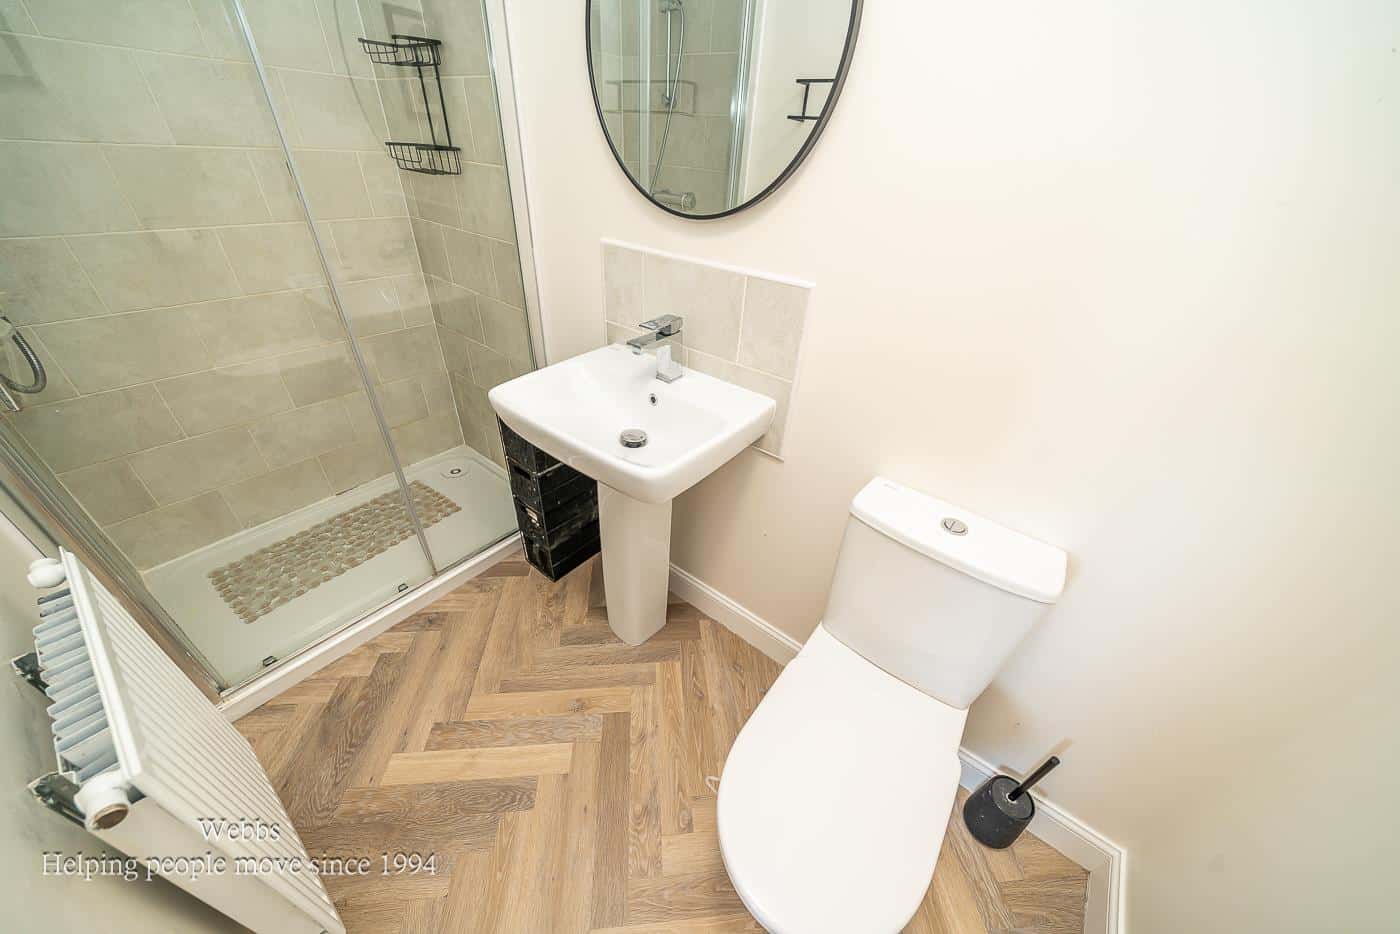
- EN-SUITE TO PRINCIPLE BEDROOM
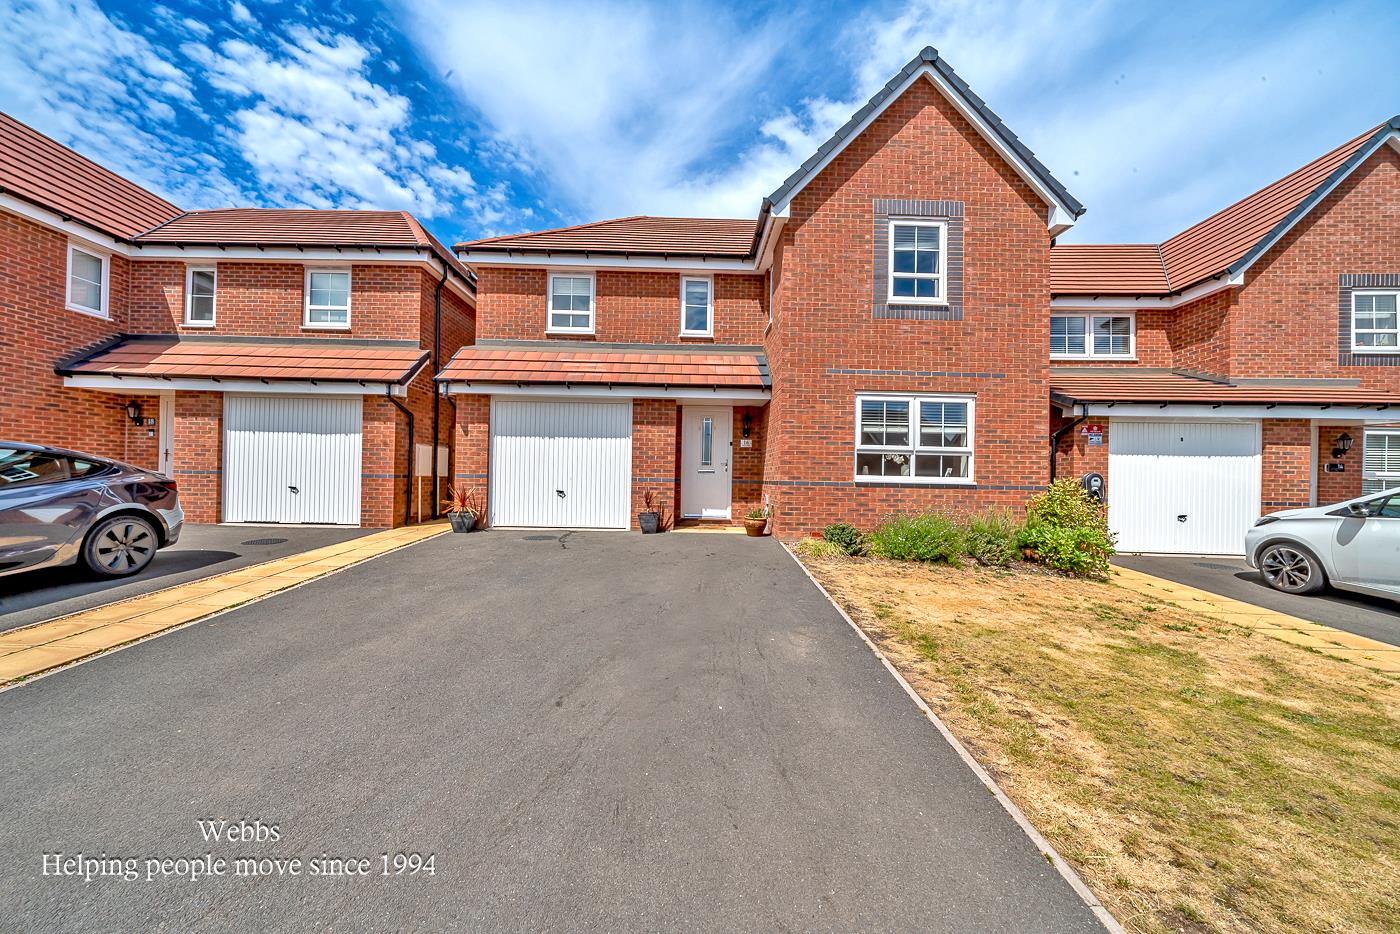
- SINGLE GARAGE AND DRIVEWAY
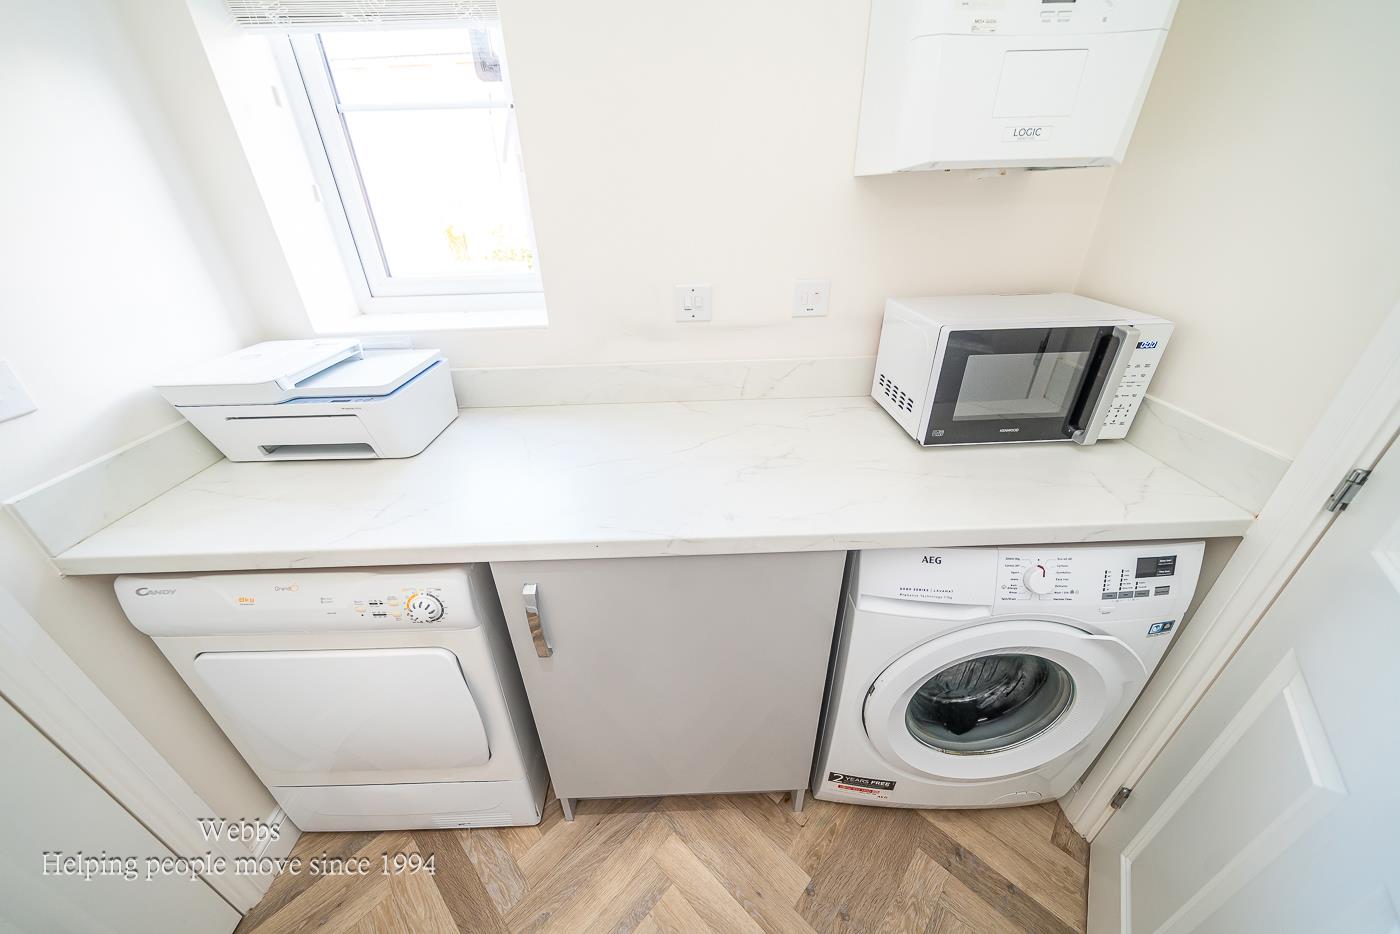
- UTILITY AND GUEST WC
- EARLY VIEWING ADVISED
Full property description
** STUNNING EXTENDED FOUR BEDROOM HOME ** IMPRESSIVE ORANGERY ** LARGE KITCHEN DINING AND FAMILY SPACE ** EXCELLENT SCHOOLS AND TRANSPORT LINKS ** IDEAL FOR CANNOCK CHASE ** LANDSCAPED REAR GARDEN ** EN-SUITE TO MASTER BEDROOM ** GARAGE AND DRIVEWAY ** VIEWING ESSENTIAL **
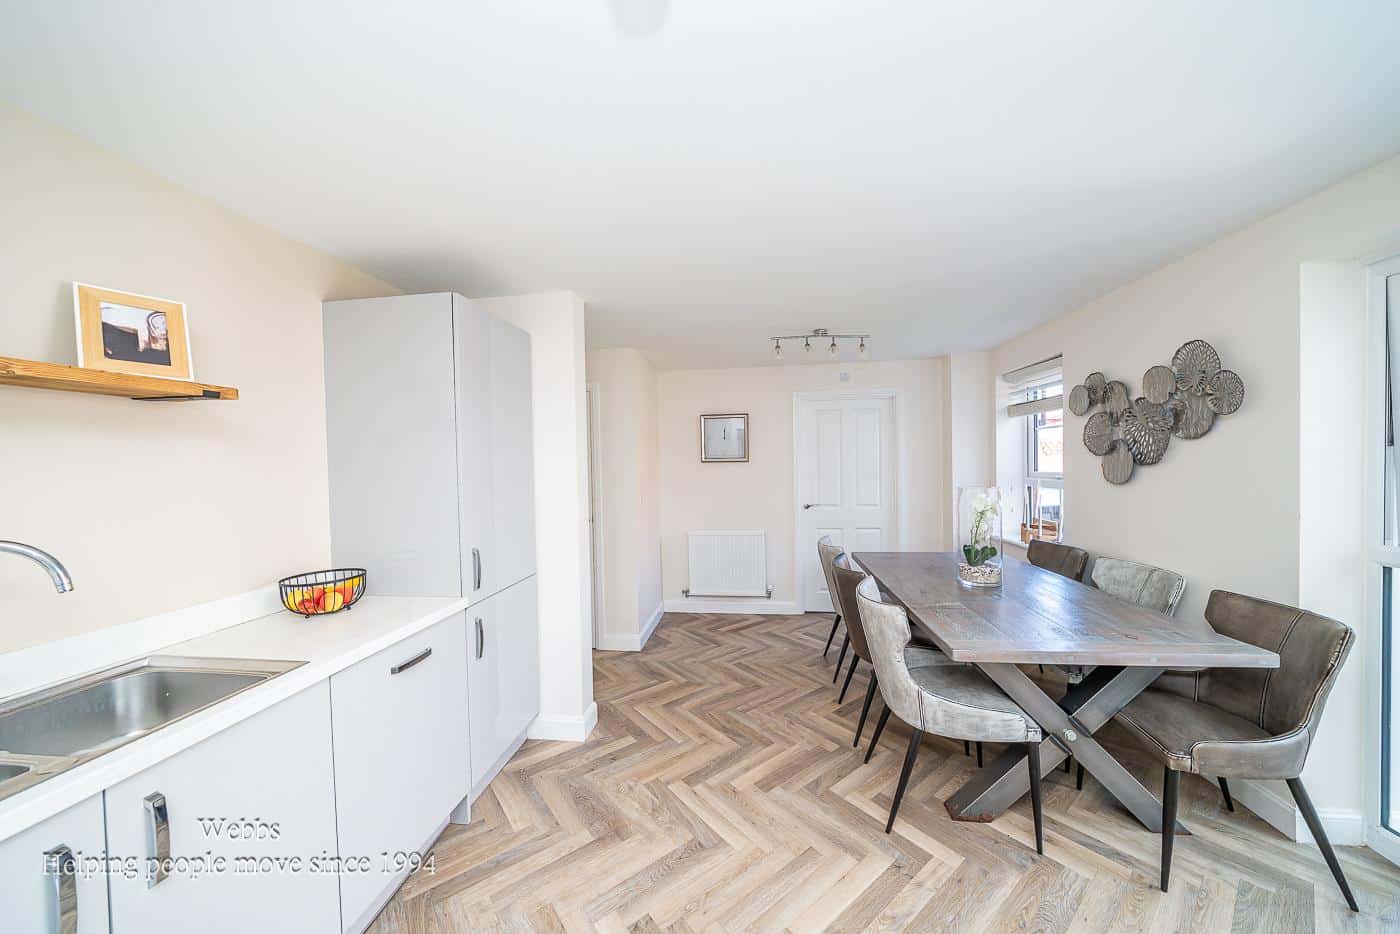
This beautifully designed detached family home offers spacious and versatile living, perfect for modern family life. At the heart of the property is the impressive open-plan kitchen, dining and family room, creating a bright and welcoming space for everyday living and entertaining with French doors open directly onto the stunning orangery which has been added by the current owners, flooding the room with natural light and providing seamless indoor-outdoor living.
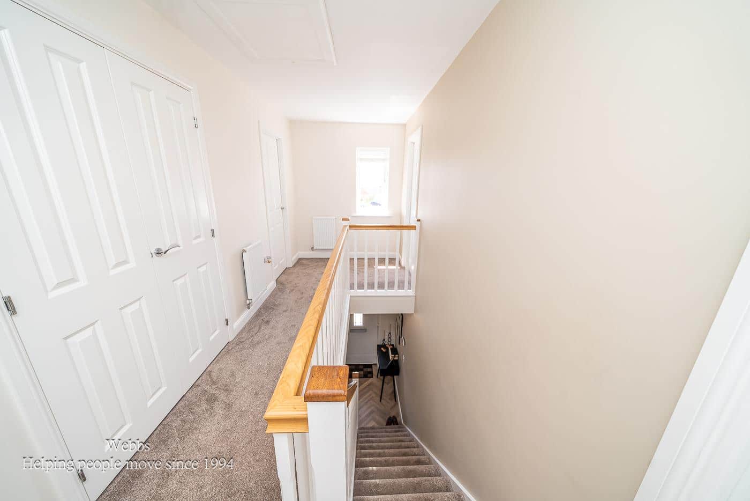
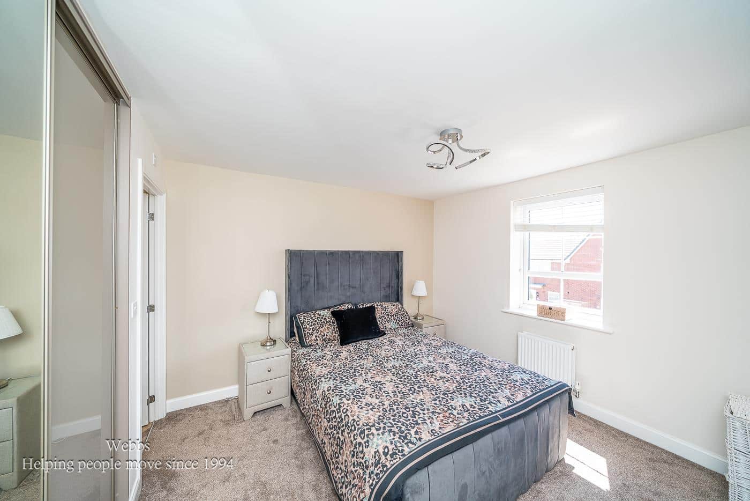
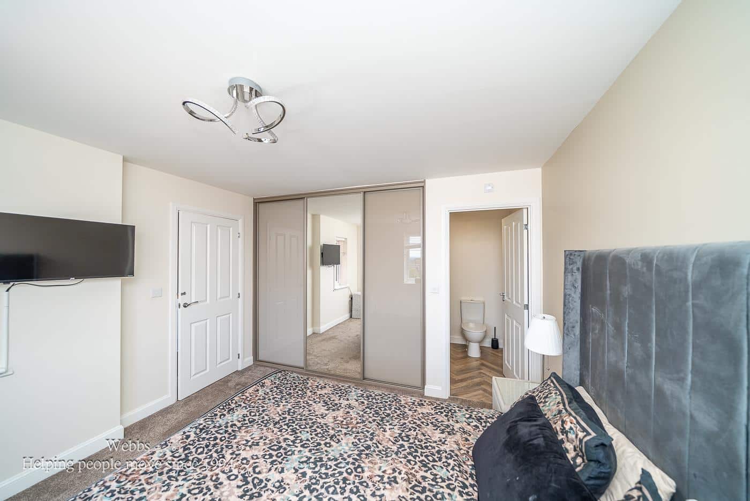
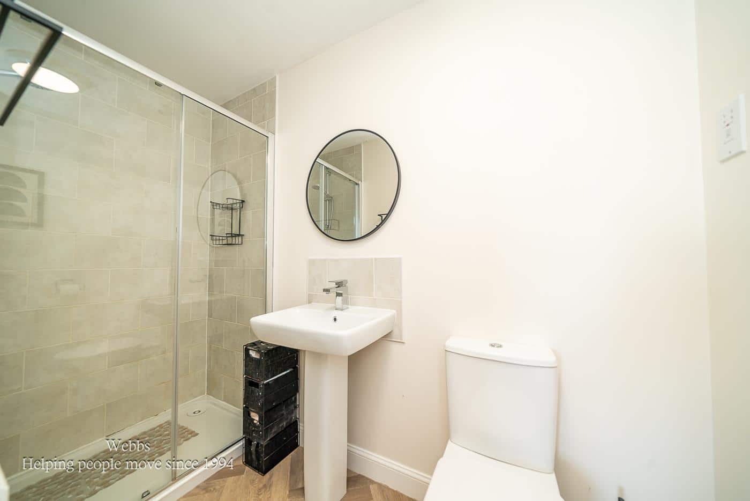
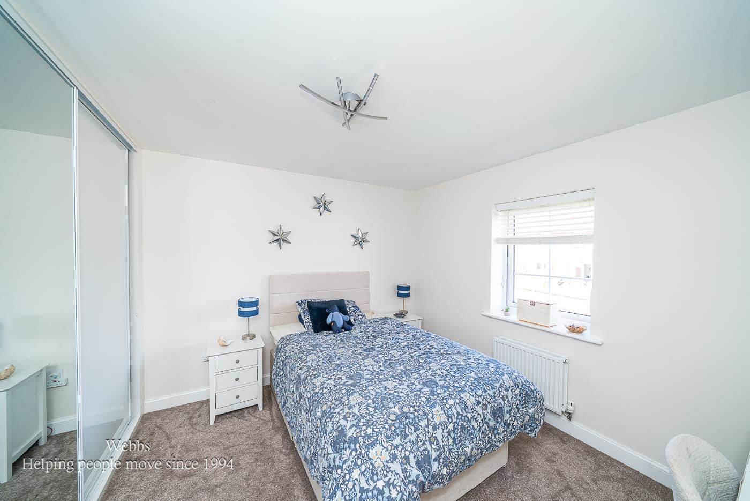
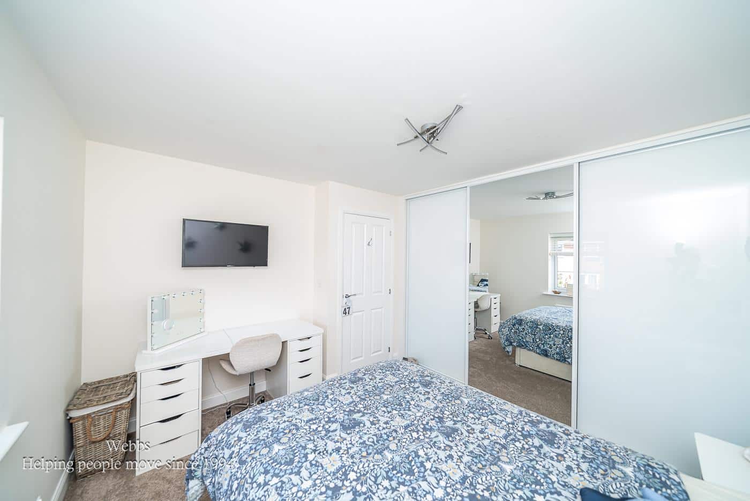
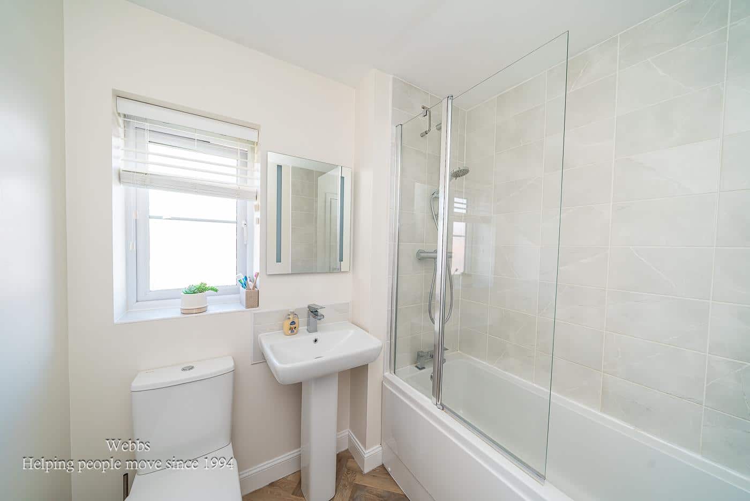
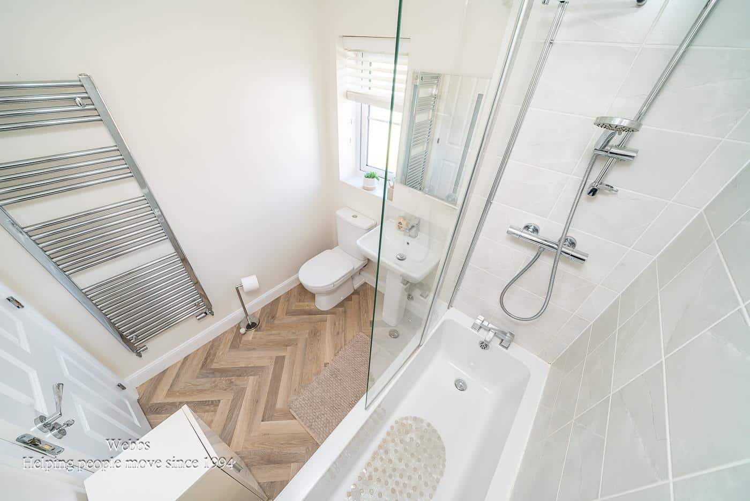
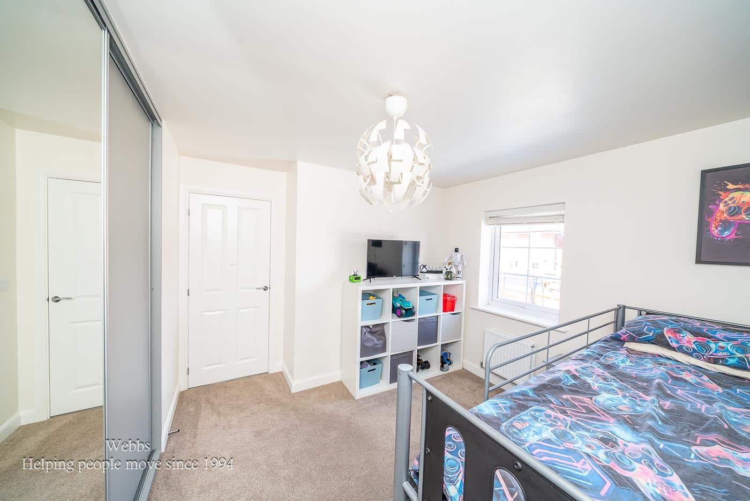
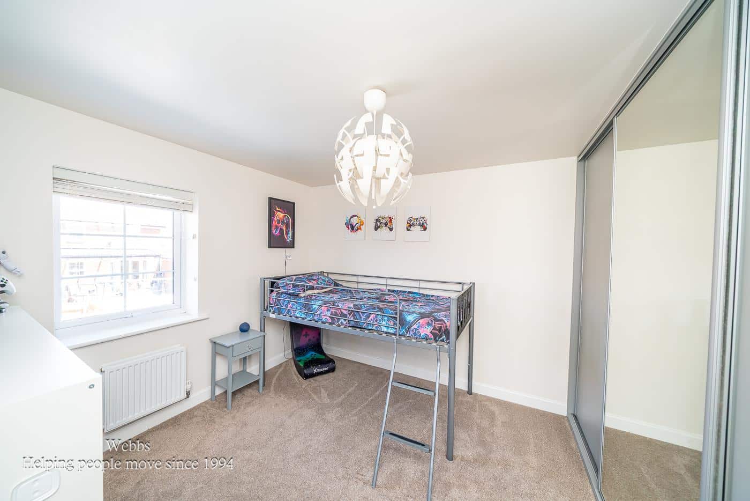
Upstairs, the property boasts four generously sized double bedrooms, including an impressive principal bedroom complete with its own en-suite shower room. A contemporary family bathroom serves the remaining bedrooms, making this an ideal home for growing families.
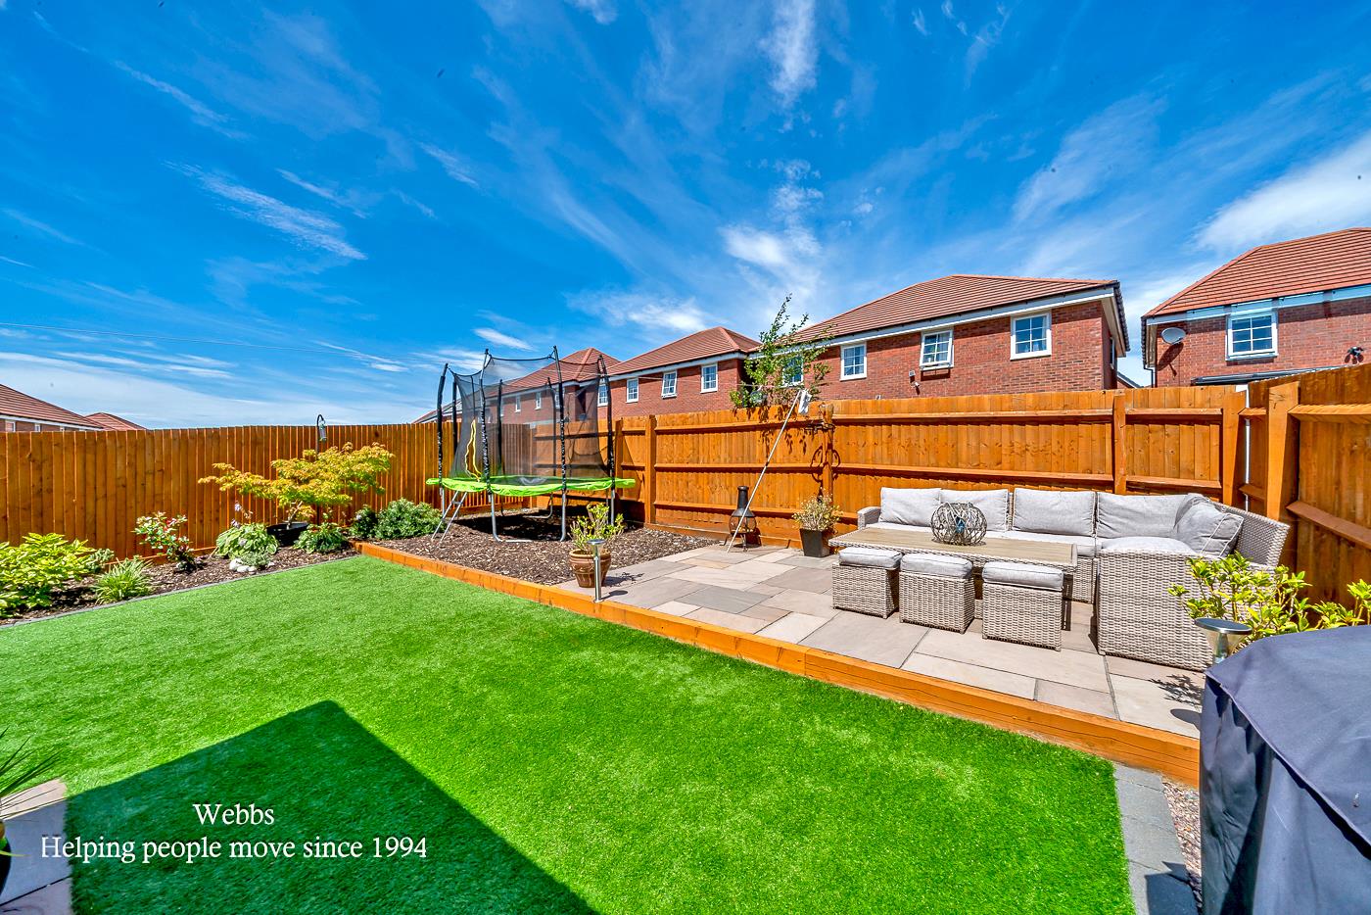
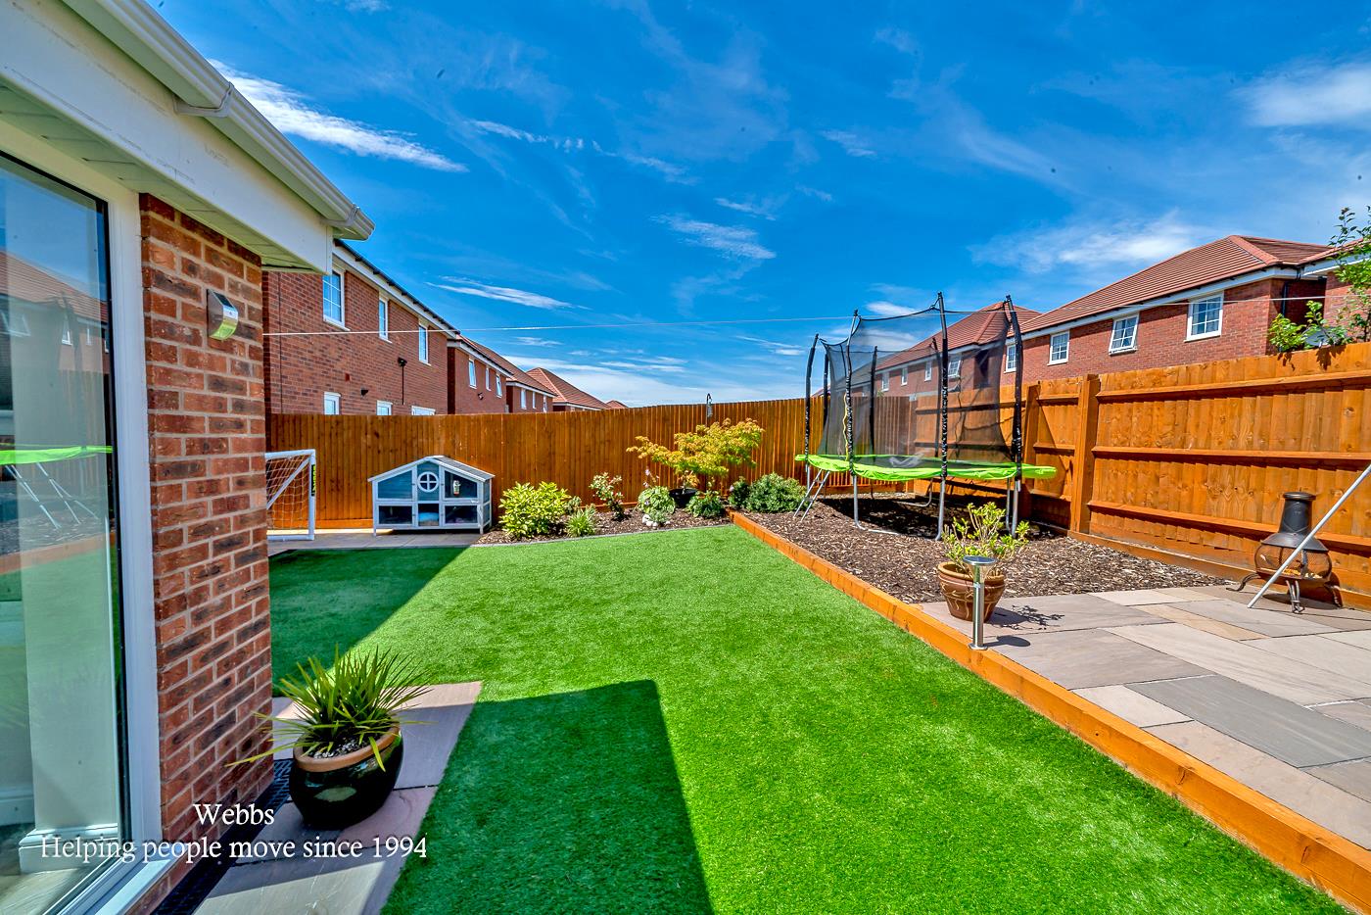
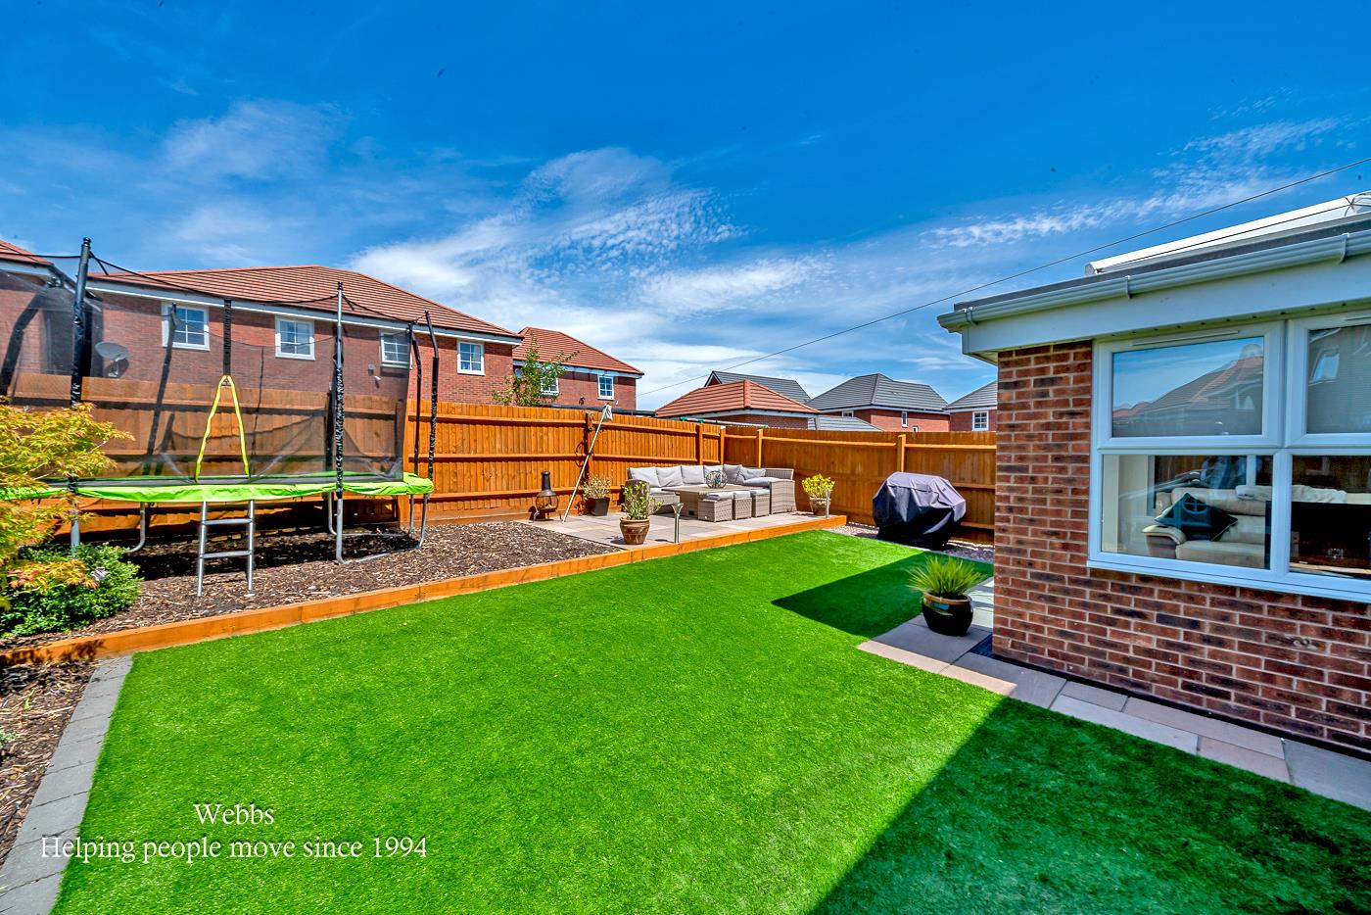
Externally, the property benefits from a beautifully landscaped, enclosed rear garden, while ample off-road parking is provided by the driveway and integral garage.
EARLY VIEWING IS ESSENTIAL TO APPRECIATE THE STANDARD AND SIZE OF THE PROPERTY ON OFFER.
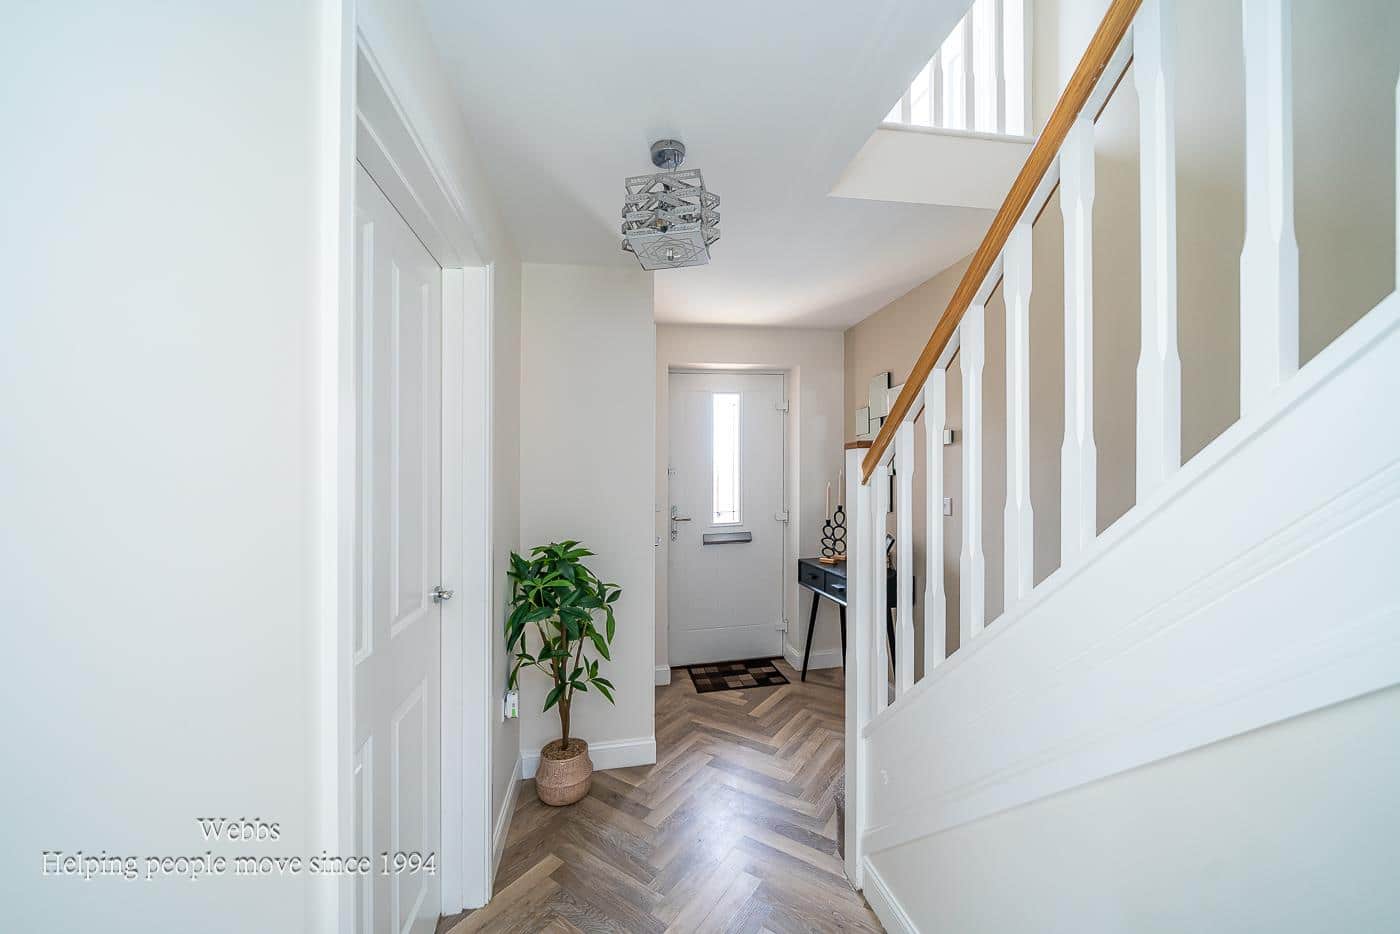
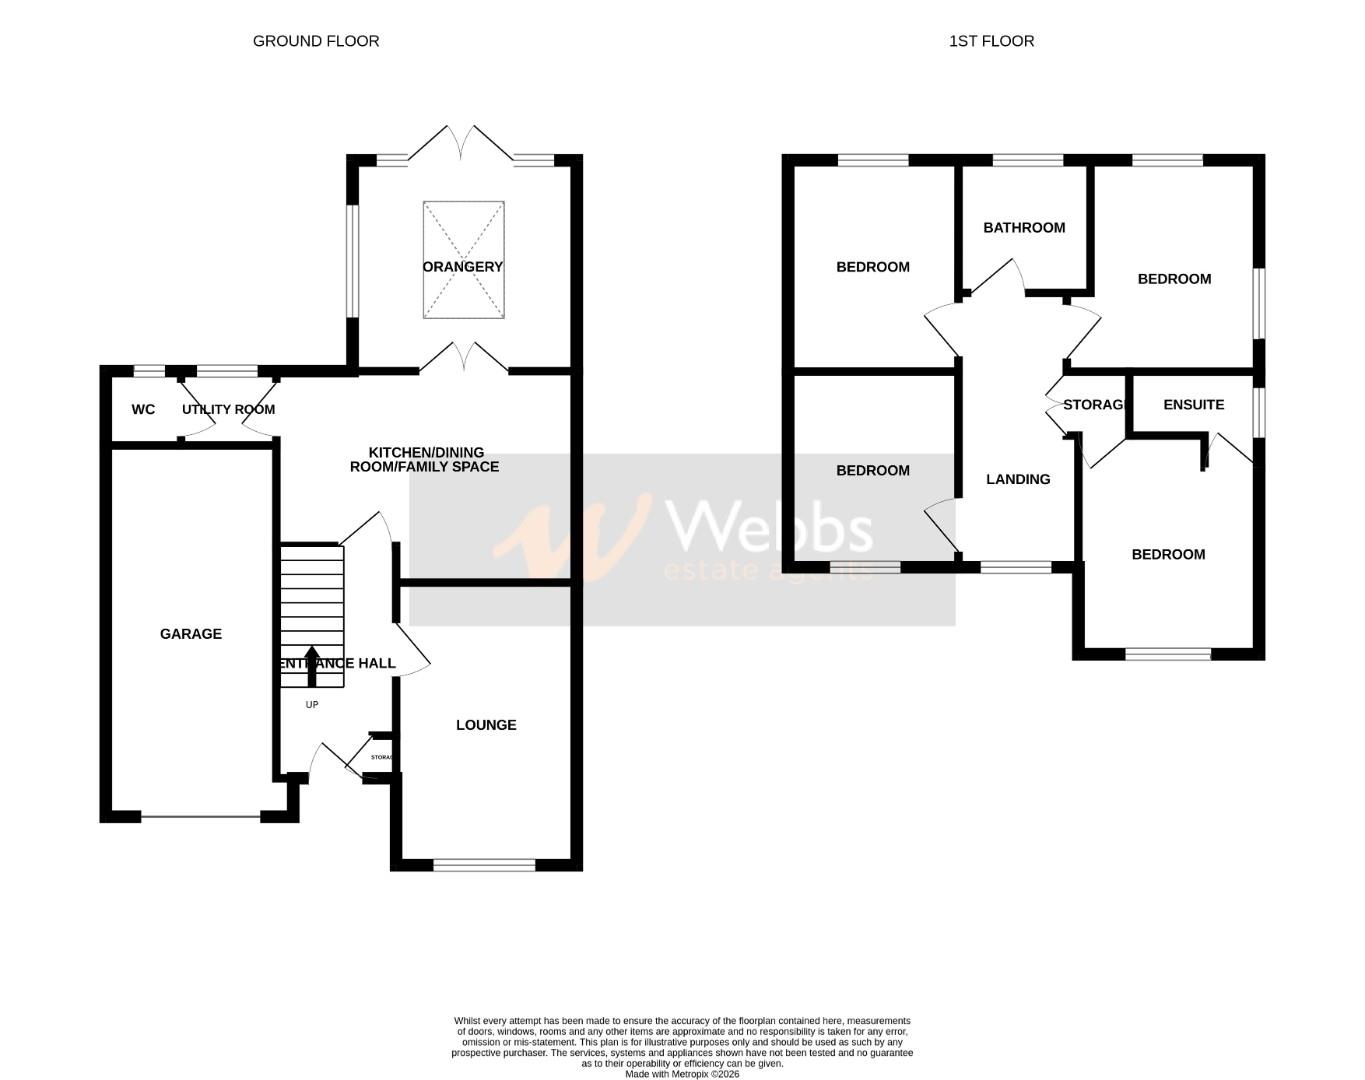
ENTRANCE HALLWAY
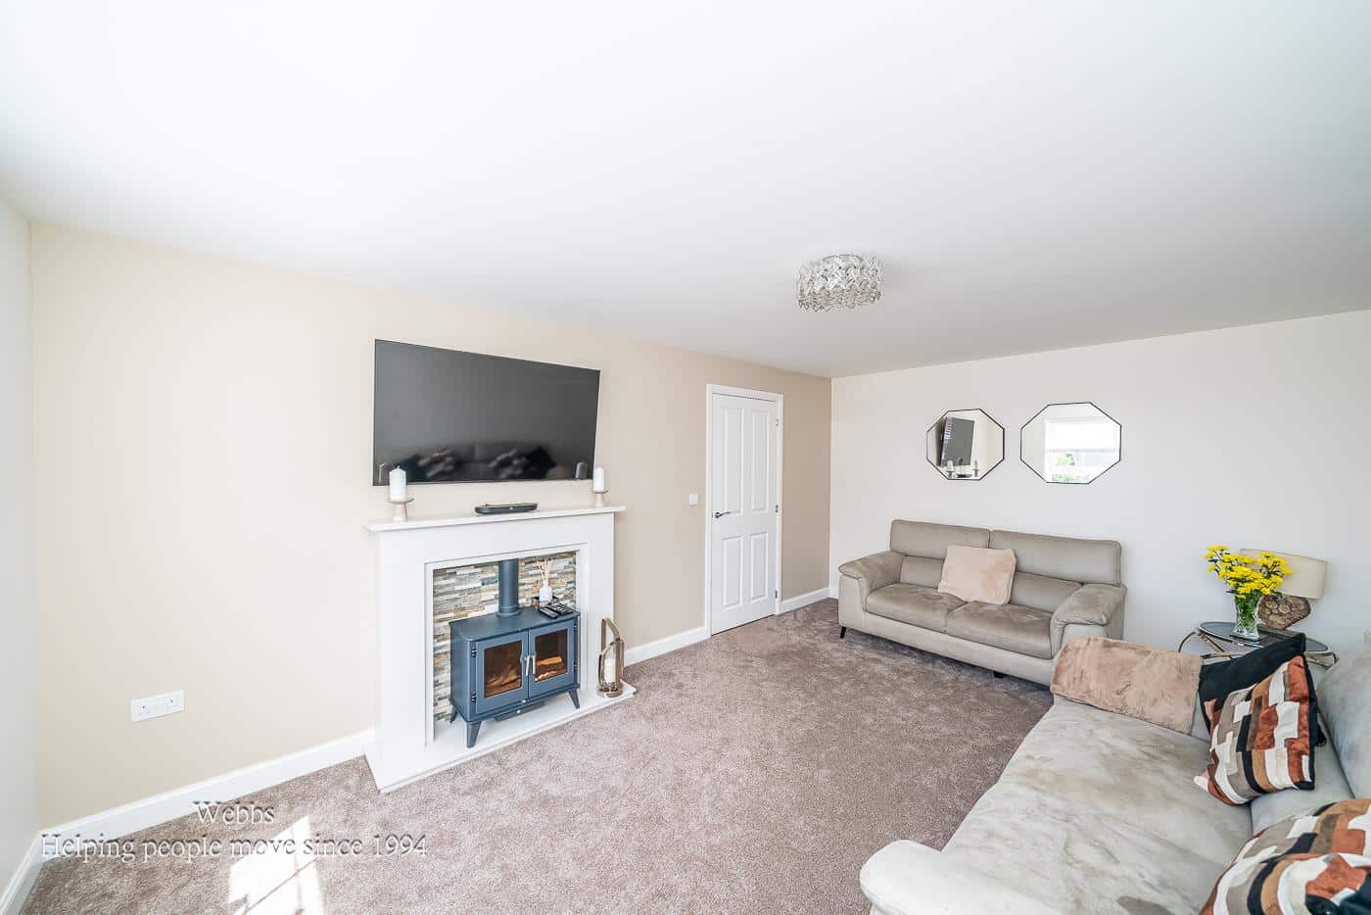
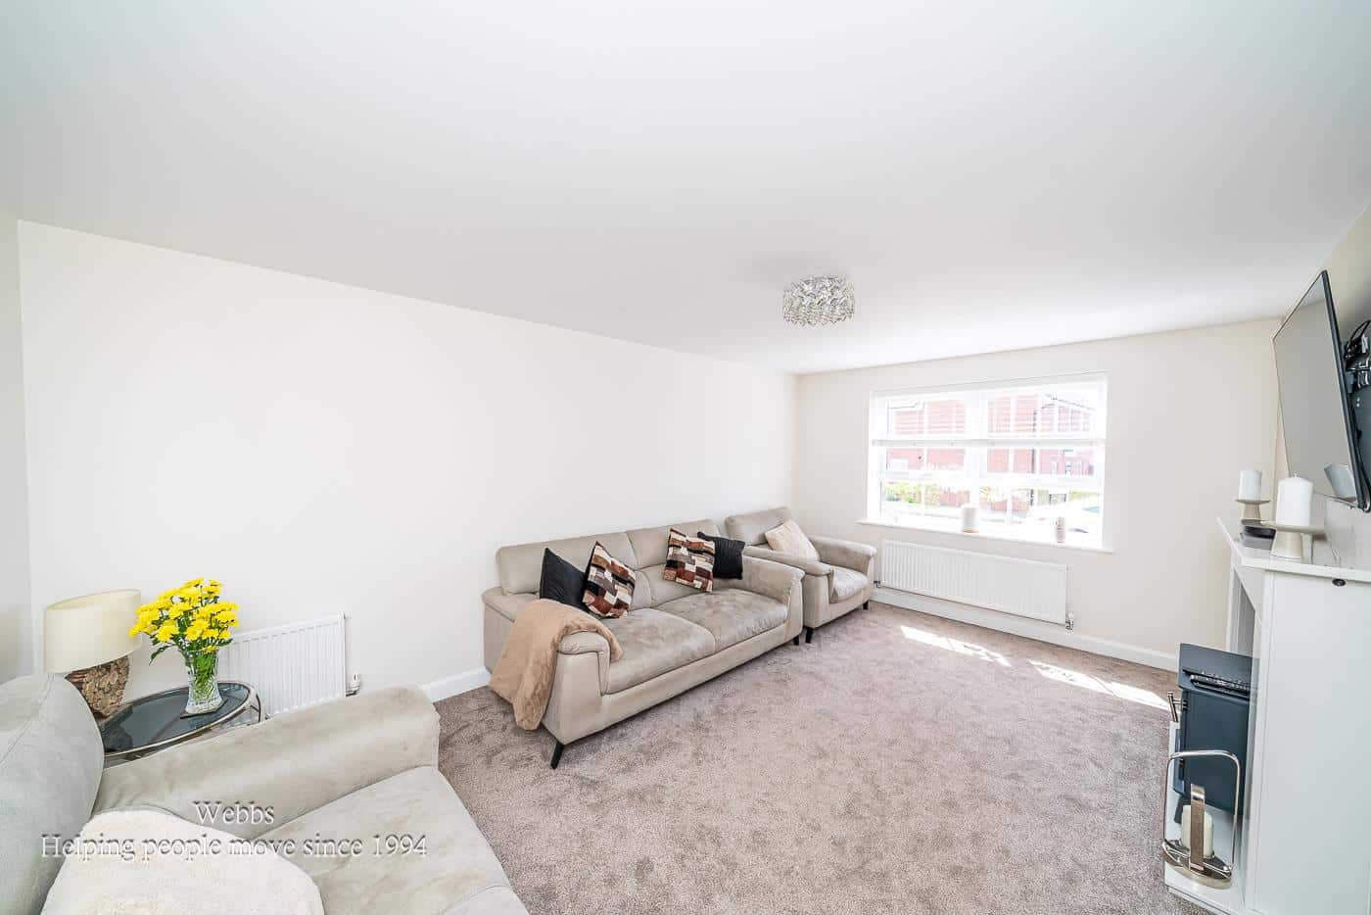
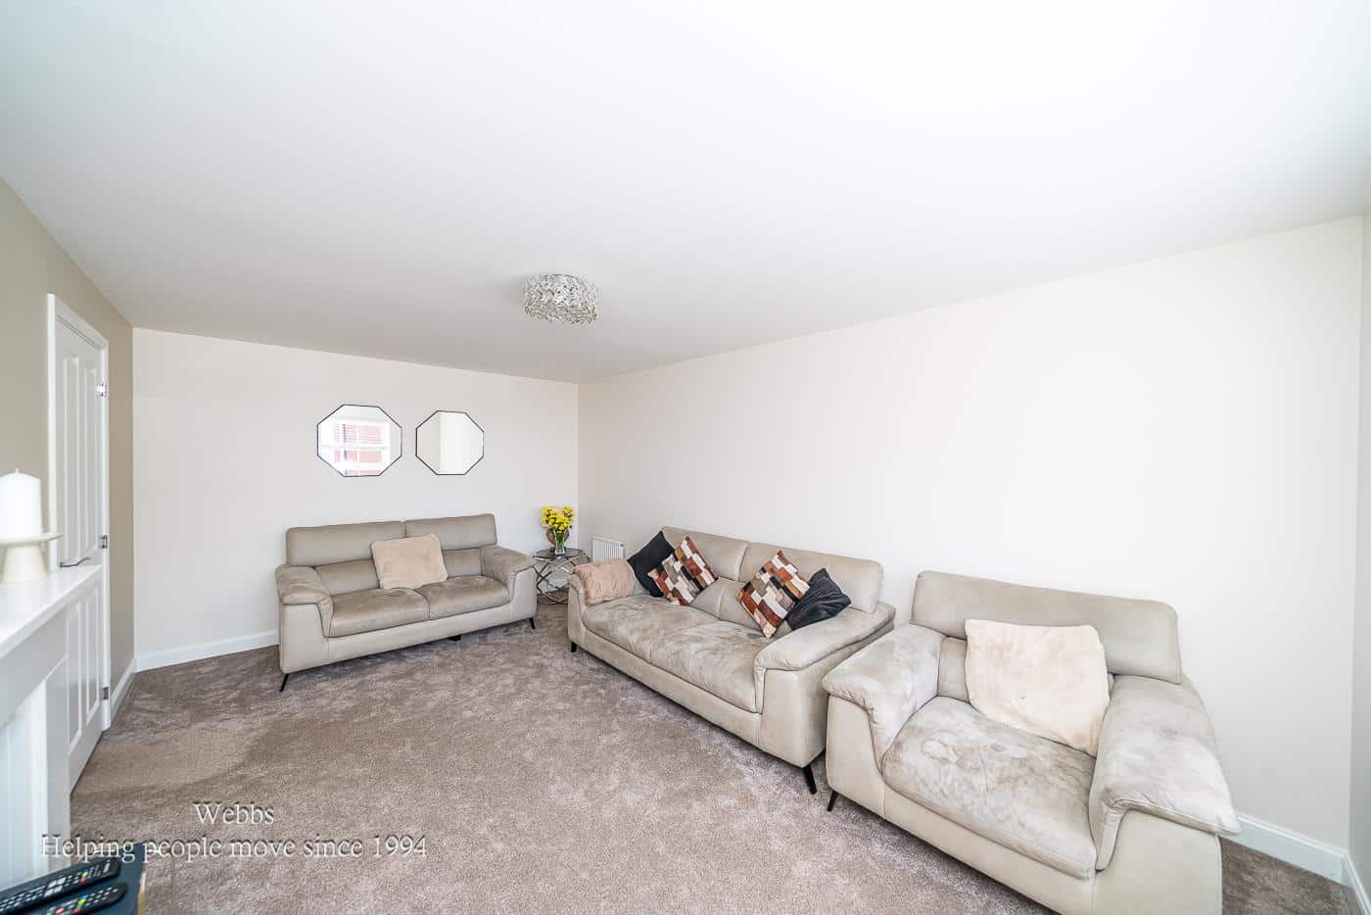
SPACIOUS LOUNGE 5.165 x 3.385 (16'11" x 11'1")
STUNNING KITCHEN DINING AND FAMILY ROOM 5.511 x 4.000 (18'0" x 13'1")
MODERN ORANGERY 3.367 x 3.341 (11'0" x 10'11")
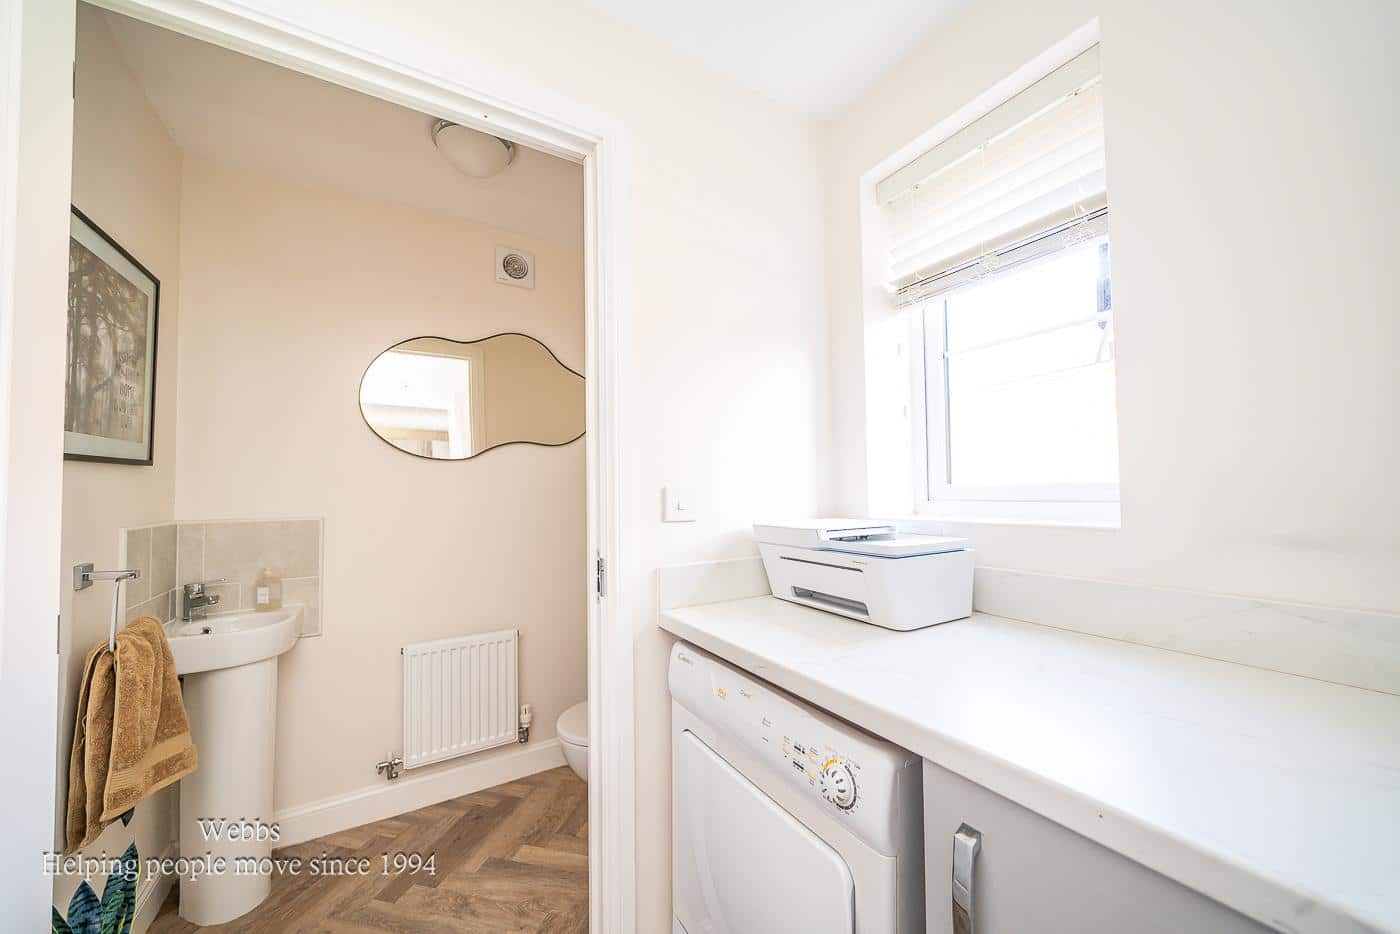
UTILITY ROOM 1.966 x 1.696 (6'5" x 5'6")
GUEST WC 1.696 x 1.053 (5'6" x 3'5")
LANDING
BEDROOM ONE 3.965 x 3.536 (13'0" x 11'7")
EN-SUITE SHOWER ROOM 2.968 x 1.804 (9'8" x 5'11")
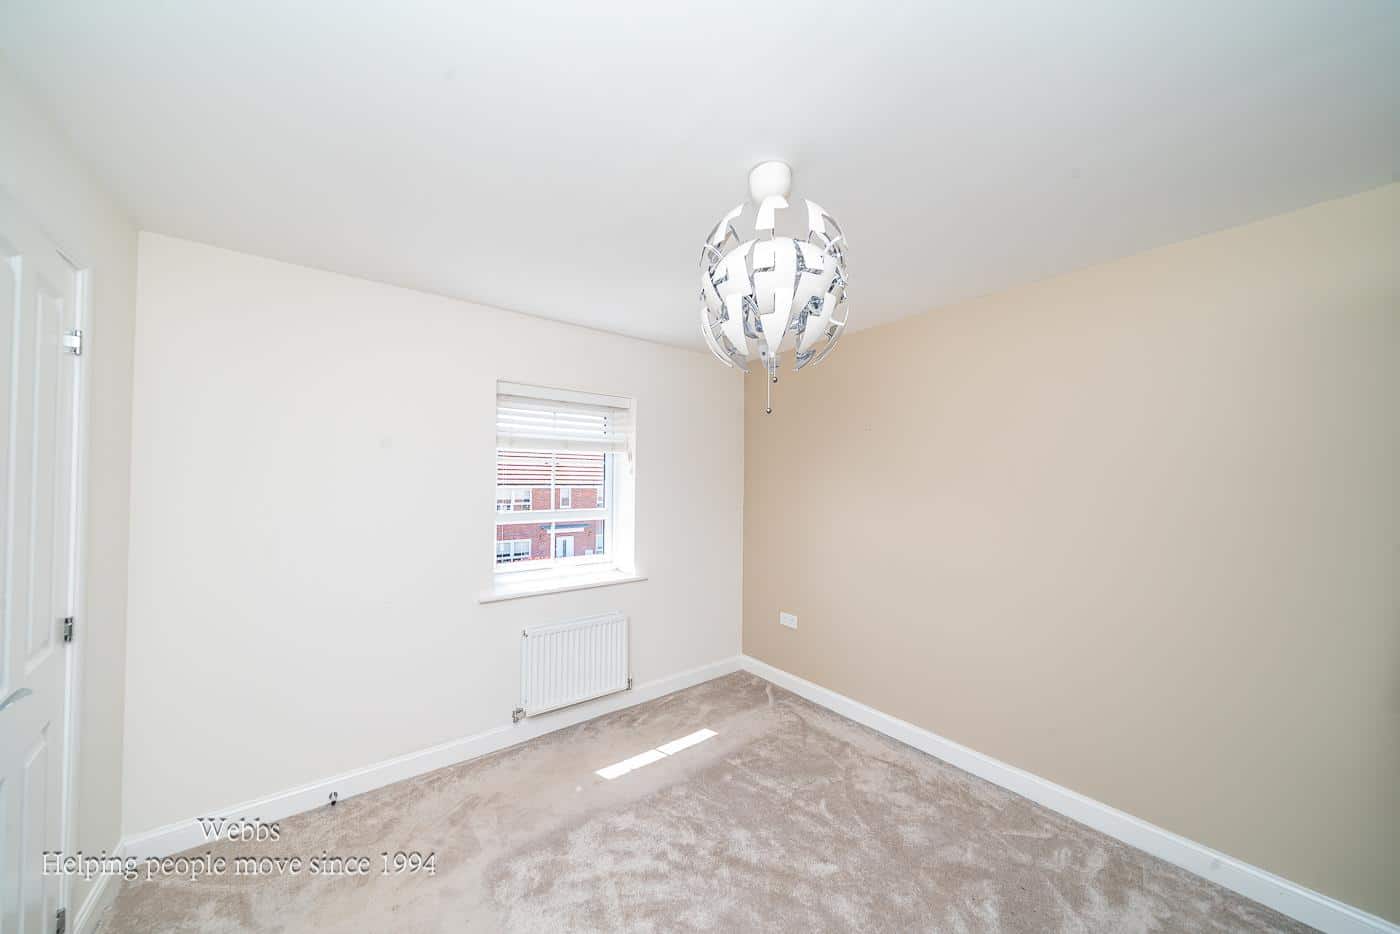
BEDROOM TWO 3.622 x 3.536 (11'10" x 11'7")
BEDROOM THREE 3.660 x 3.463 (12'0" x 11'4")
BEDROOM FOUR 3.463 x 3.107 (11'4" x 10'2")
FAMILY BATHROOM 2.076 x 1.939 (6'9" x 6'4")
SINGLE GARAGE
ENCLOSED LANDSCAPED REAR GARDEN
FRONT DRIVEWAY
IDENTIFICATION CHECKS - C
Should a purchaser(s) have an offer accepted on a property marketed by Webbs Estate Agents they will need to undertake an identification check. This is done to meet our obligation under Anti Money Laundering Regulations (AML) and is a legal requirement. We use a specialist third party service to verify your identity. The cost of these checks is £46.00 inc. VAT per buyer, which is paid in advance, when an offer is agreed and prior to a sales memorandum being issued. This charge is non-refundable.

Get in touch
BOOK A VIEWINGDownload this property brochure
DOWNLOAD BROCHURETry our calculators
Mortgage Calculator
Stamp Duty Calculator
Similar Properties
-
Walsall Road, Aldridge, Walsall
Sold STC£425,000** EXTENDED AND IMPROVED FOUR/FIVE BEDROOM SEMI DETACHED HOME ** GREAT LOCATION CLOSE TO SCHOOLS ** STUNNING THROUGHOUT ** TWO RECEPTION ROOMS ** REFITTED KITCHEN ** GUEST WC ** DOWNSTAIRS BEDROOM WITH WETROOM ** FAMILY BATHROOM ** AMPLE DRIVEWAY PARKING ** VERY LONG REAR GARDEN ** EARLY VIEWING ESS...4 Bedrooms2 Bathrooms2 Receptions -
Chenet Way, Cannock
Sold STC£380,000 Offers Over** POPULAR TOWN CENTRE LOCATION ** SPACIOUS DETACHED ** FOUR BEDROOMS ** EN-SUITE TO MASTER ** SPACIOUS LOUNGE ** MODERN KITCHEN DINER ** CONSERVATORY ** ENCLOSED REAR GARDEN ** IDEAL FOR TRANSPORT LINKS AND EXCELLENT SCHOOLS ** QUIET LOCATION ** VIEWING ADVISED ** Webbs Estate Agents are pleased to...4 Bedrooms2 Bathrooms2 Receptions -
Dawes Way, Hednesford, Cannock
For Sale£475,000Situated in the desirable Dawes Way, Hednesford, Cannock, this modern detached home is a splendid opportunity for those seeking a spacious and contemporary bespoke residence. Built just two years ago, this property boasts four well-proportioned bedrooms, including a master suite , ensuring comfort a...4 Bedrooms3 Bathrooms1 Reception